Leave a Message

Thank you for your message. We will be in touch with you shortly.

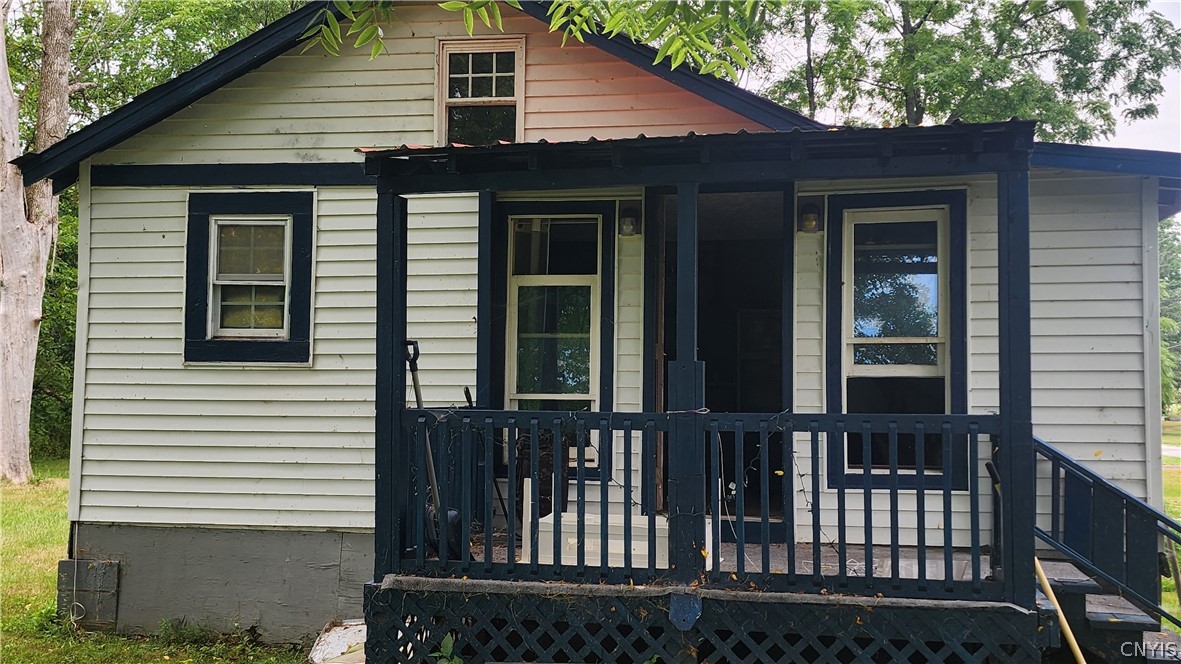
Small light-sided house with dark trim and a covered front porch.
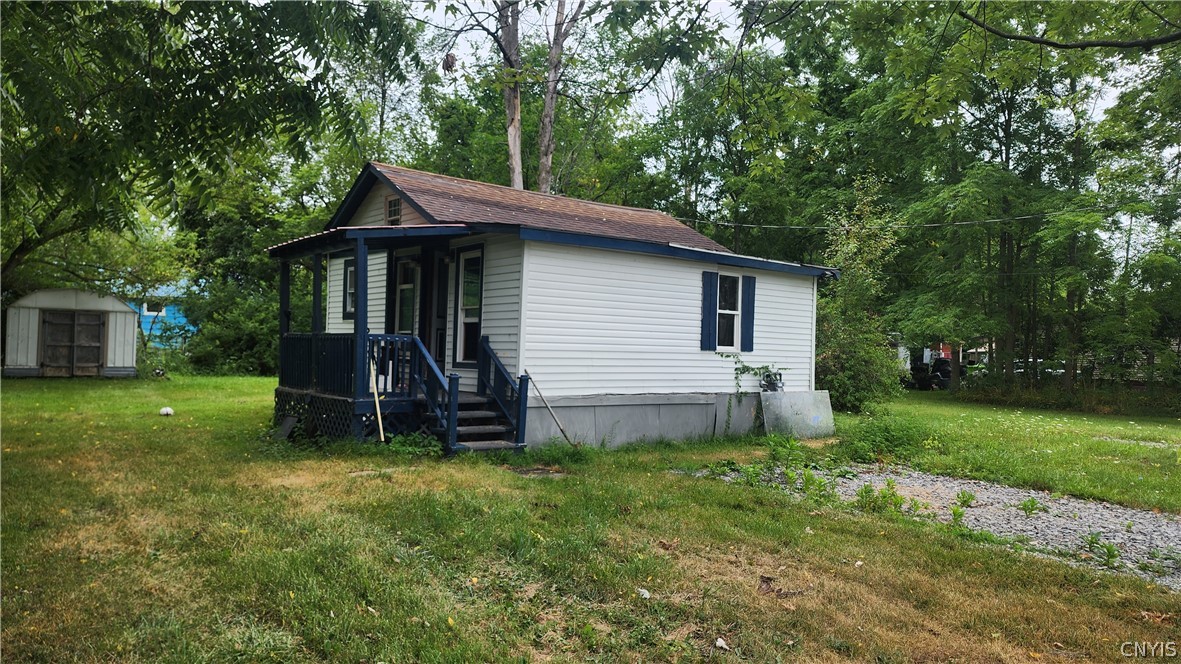
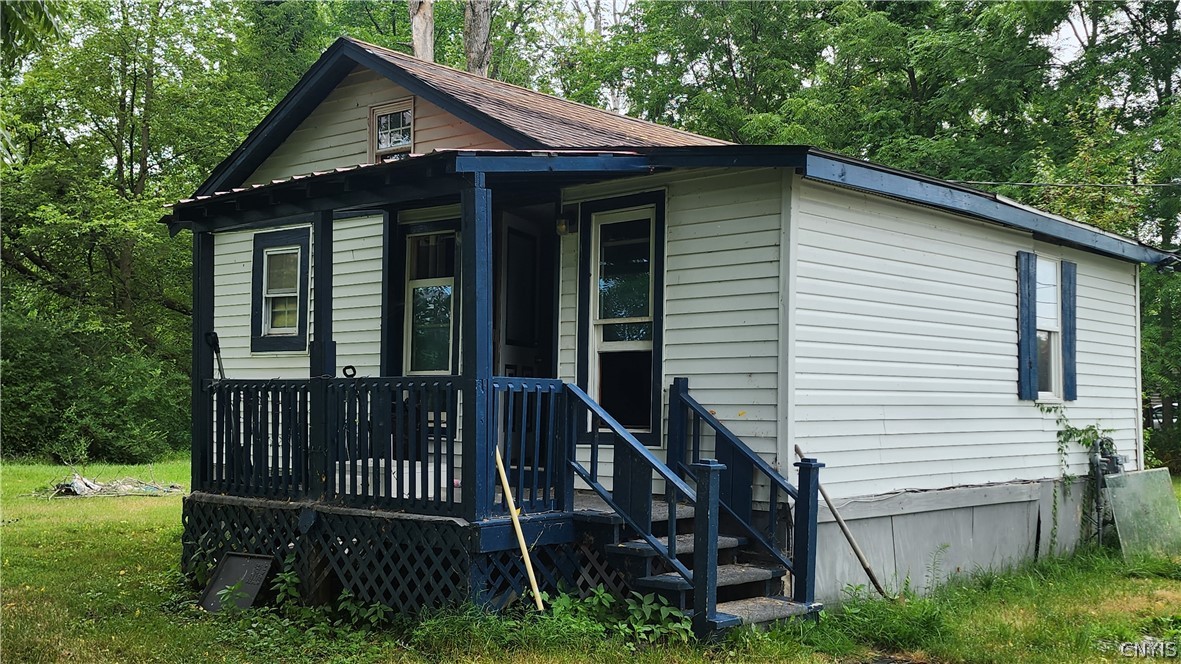
Small white house with a dark blue porch, surrounded by trees, with a shed on the lawn.
Small light-colored house with a covered porch, dark railings, and a grassy yard.
Small white house with navy-blue trim, a covered porch, and mature trees in the yard.
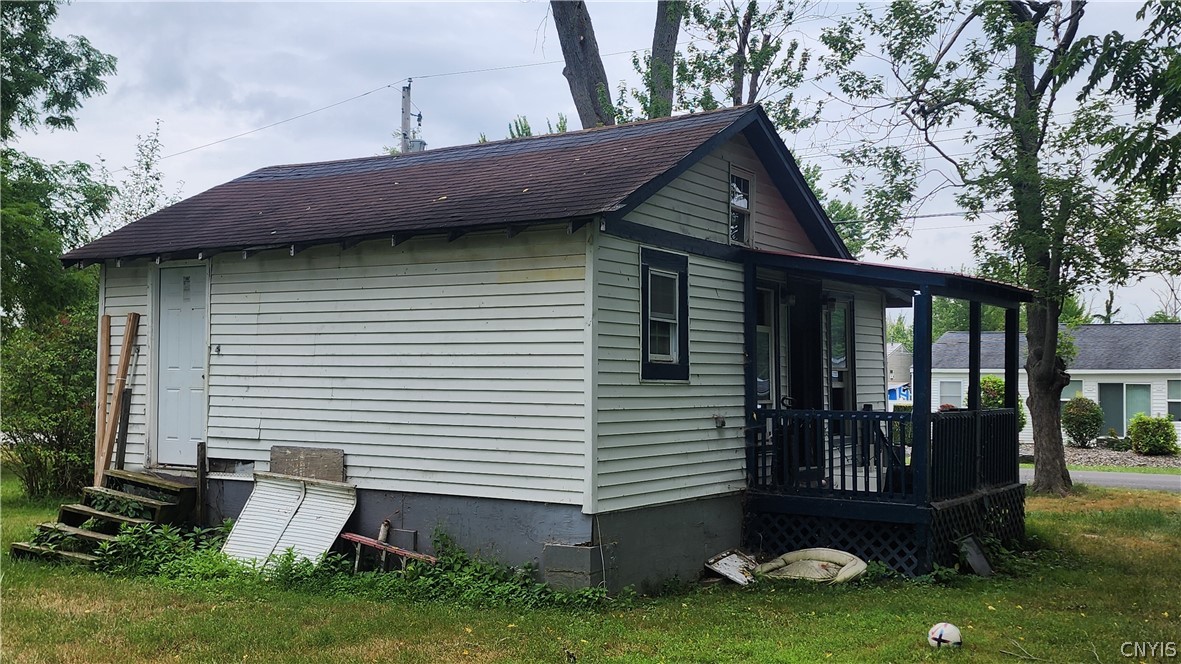
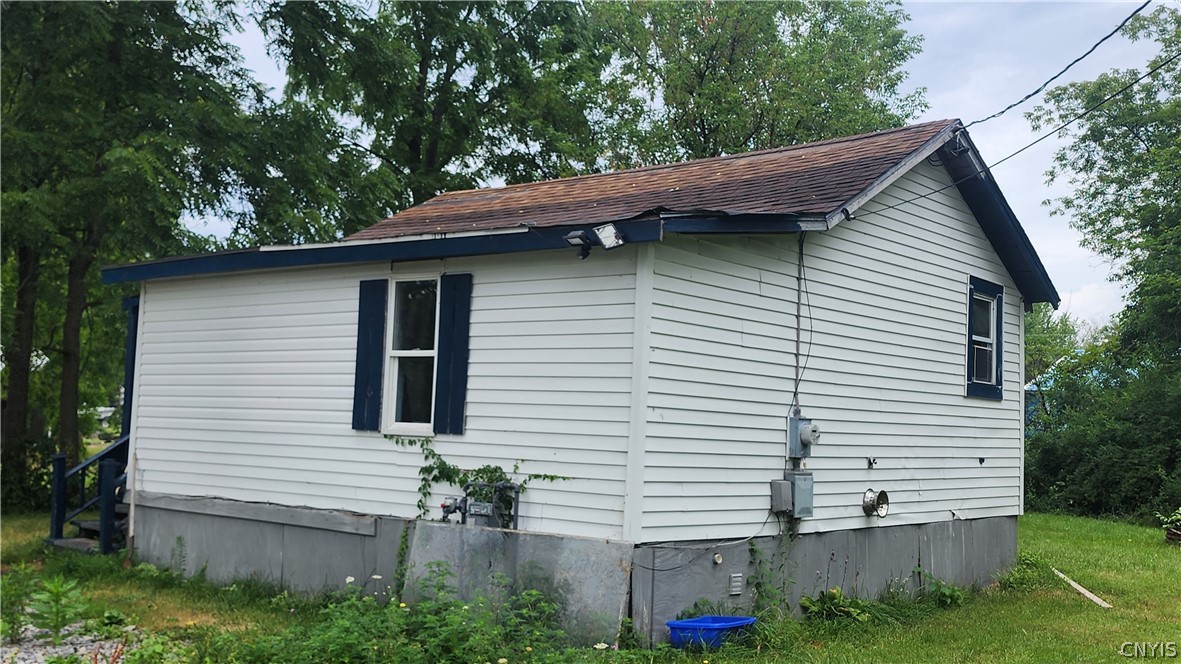
White-sided house with dark blue trim, a brown shingle roof, and a raised foundation.
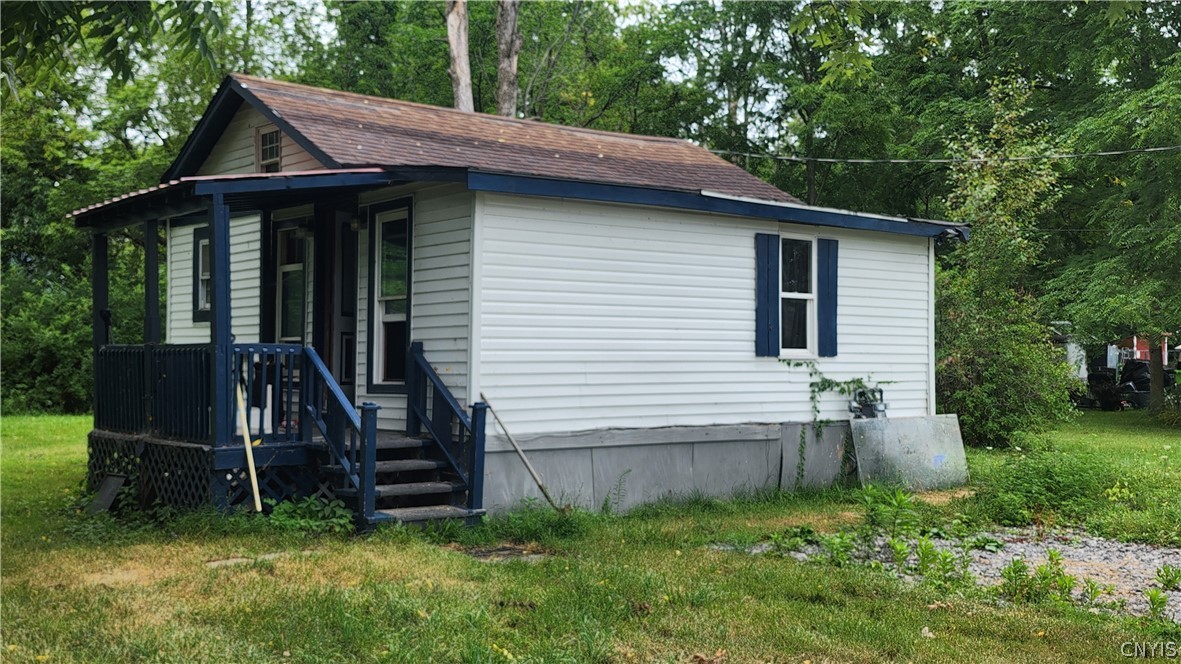
Small white house with dark blue trim, a covered porch, and wooded surroundings.
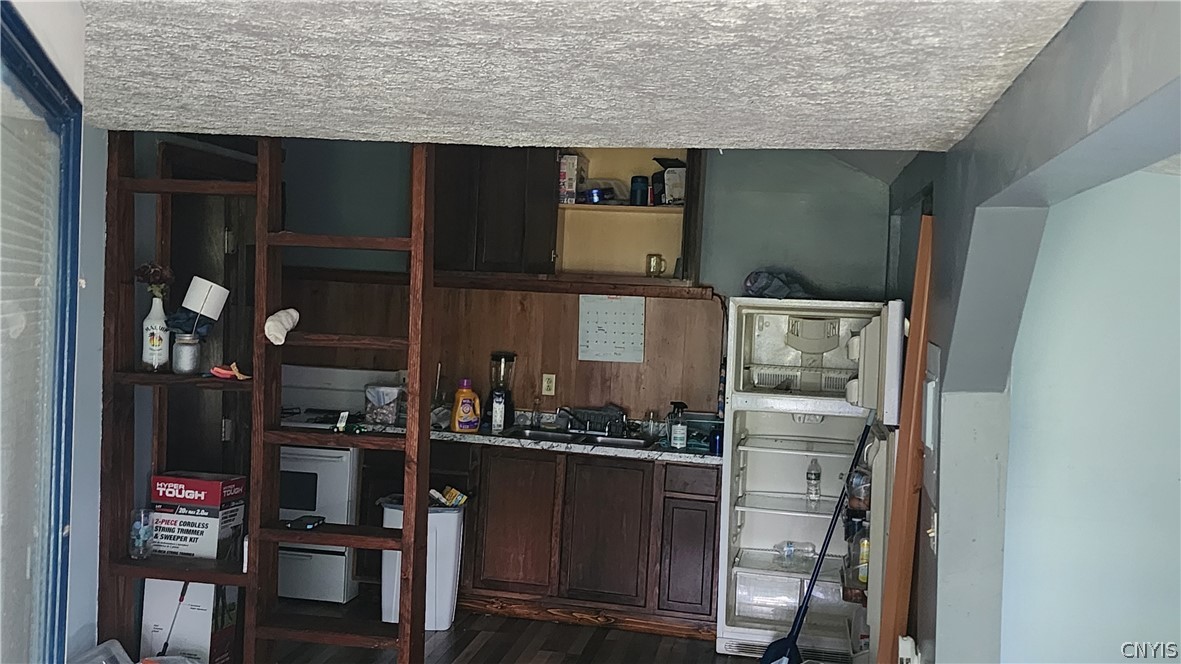
Compact kitchen with dark wood cabinetry, open shelving, and a refrigerator.
Kitchen with dark wood cabinets, a freestanding stove, and a tall wooden shelving unit.
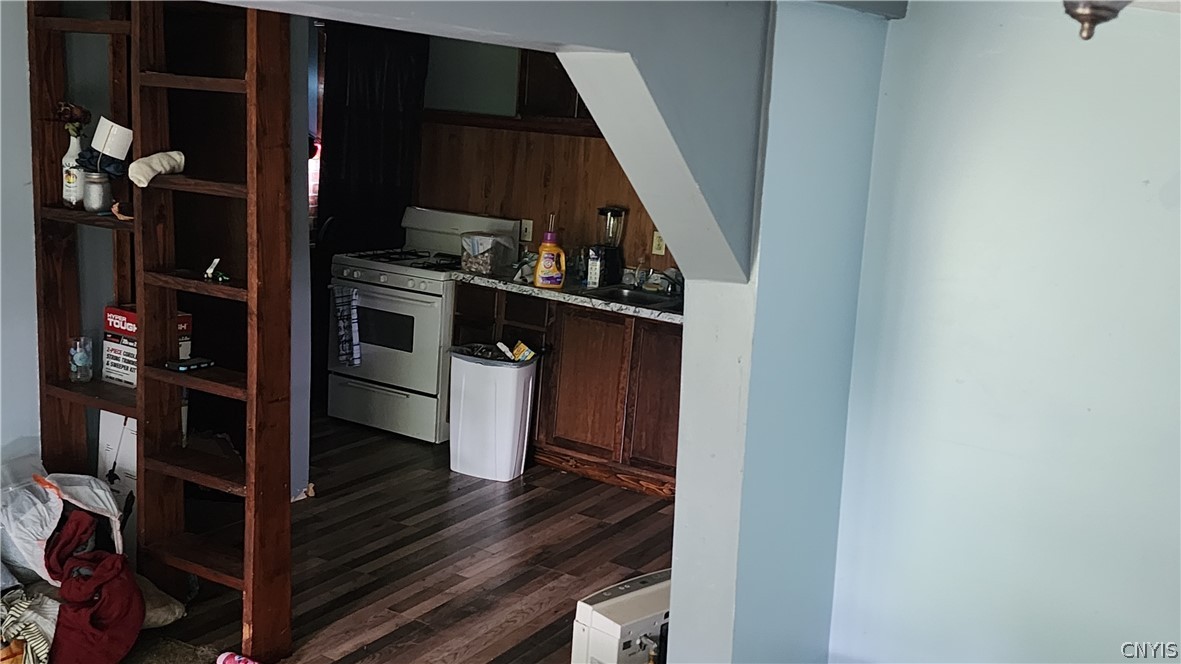
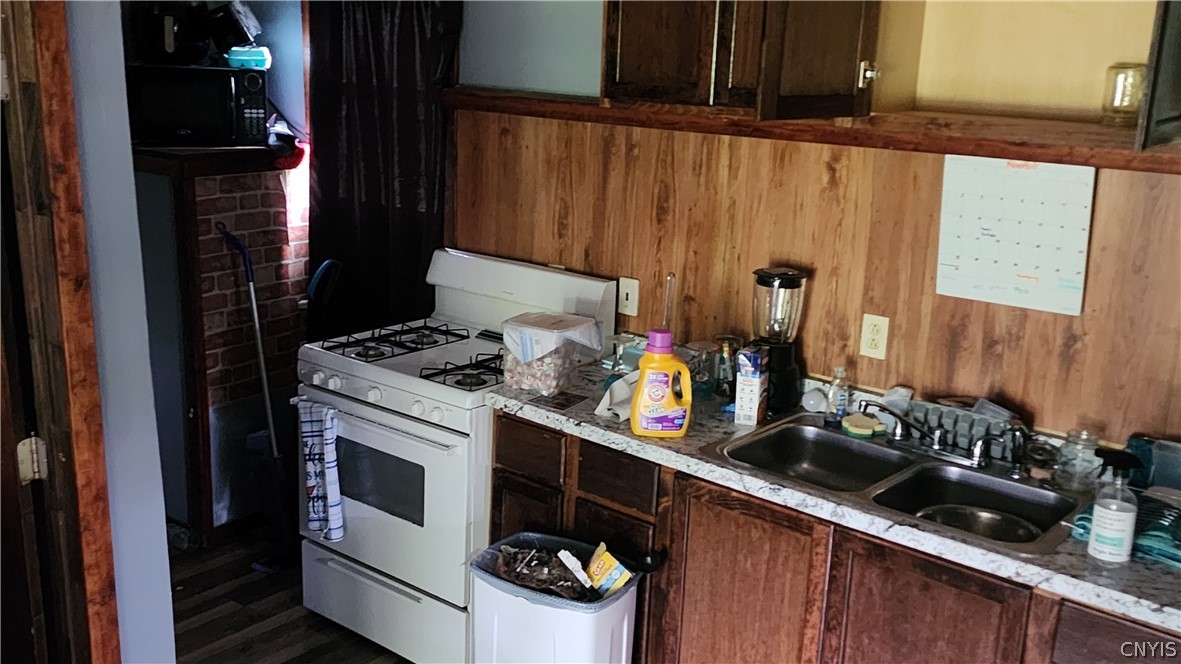
Kitchen with wood-paneled walls, dark cabinets, white gas range, and double-basin sink.
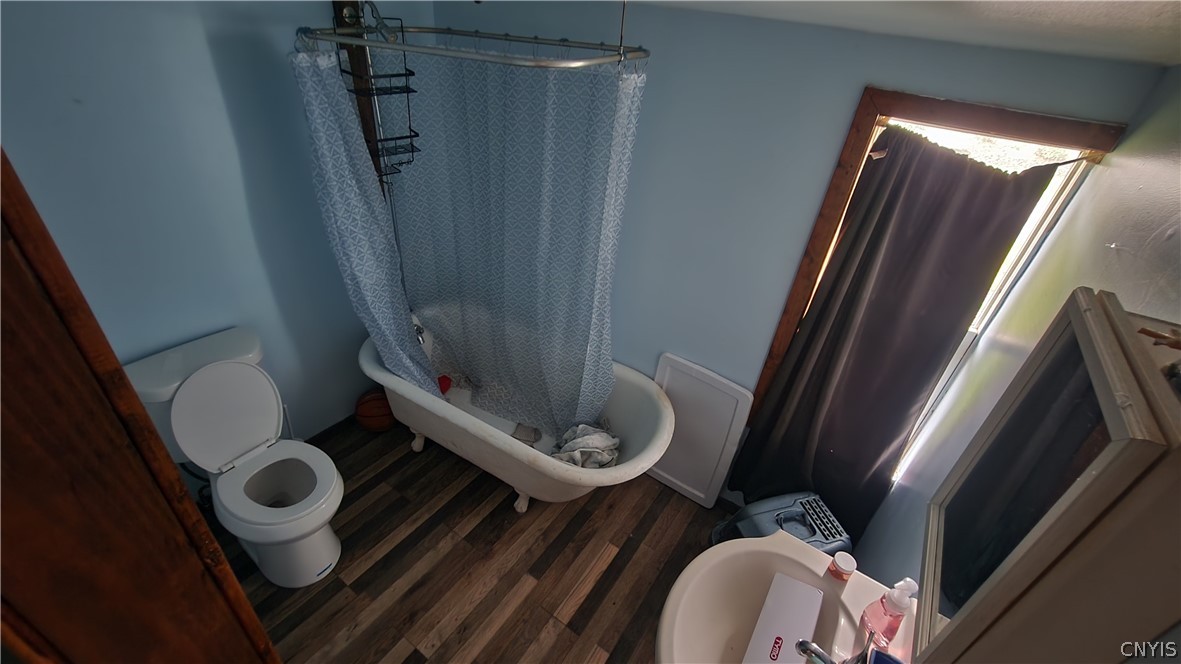
Bathroom with a white clawfoot tub, patterned shower curtain, toilet, and blue walls.
VIEW PHOTOS
$69,900

114 Lafayette Ave.

2 Beds 1 Bath 528 Sq.Ft. 0.28 Acres

Description

This property represents a great, economical opportunity for a first time homebuyer or an investor/landlord. Some clean up and rehab needed. Near Oneida Lake! Municipal sewer/water. Chittenango Schools.

Share Property

Location

114 Lafayette Ave., Sullivan, NY 13032

Status

For Sale
Small white house with a dark blue porch, surrounded by trees, with a shed on the lawn.

Schedule a Showing

We would love to show you our beautiful property. Please select your preferred date and time below. An agent will be in touch shortly to confirm your appointment.

Schedule a Showing

We would love to show you our beautiful property. Please select your preferred date and time below. An agent will be in touch shortly to confirm your appointment.

Thank you for your interest in 114 Lafayette Ave., Sullivan, NY 13032. We are reviewing your request and will be in touch shortly!
Andrew DiGiacomo

Andrew DiGiacomo

TITLE

Licensed Associate Real Estate Broker

Property Amenities

Interior
Appliances Electric Water Heater, Gas Oven, Gas Range, Refrigerator
Flooring Carpet, Laminate, Varies, Vinyl
Total Bedrooms: 2
Full Bathrooms: 1
Other Interior Features Country Kitchen, Bedroom on Main Level
Area & Lot
Total area 528 Sq.Ft.
Lot Area 0.28 Acres
Living area 528 Sq.Ft.
MLS® ID S1703210
Year Built 1940
School District Chittenango
Architecture Styles Cottage, Ranch
Type Residential
Status For Sale
Exterior
Stories 1
Heat type Electric, Wall Furnace
Water Source Connected, Public
Sewer Connected
Other Exterior Features Blacktop Driveway
Parking No Garage
Lot Features Rectangular, Rectangular Lot, Residential Lot
Roof Shingle
Utilities Cable Available, Electricity Connected, High Speed Internet Available, Sewer Connected, Water Connected
Finance
Sales Price $69,900
Real Estate Tax $3,038 yearly

Mortgage Calculator

Estimate your monthly mortgage payment, including the principal and interest, property taxes, and HOA. Adjust the values to generate a more accurate rate.

All estimates are provided for informational purposes only. Actual amounts may vary.
$0,000 Your Payment 20 15 65
$0,000 Your Payment

Work With Us

We offer the highest level of expertise, service, and integrity. Get in contact with us to get started today!