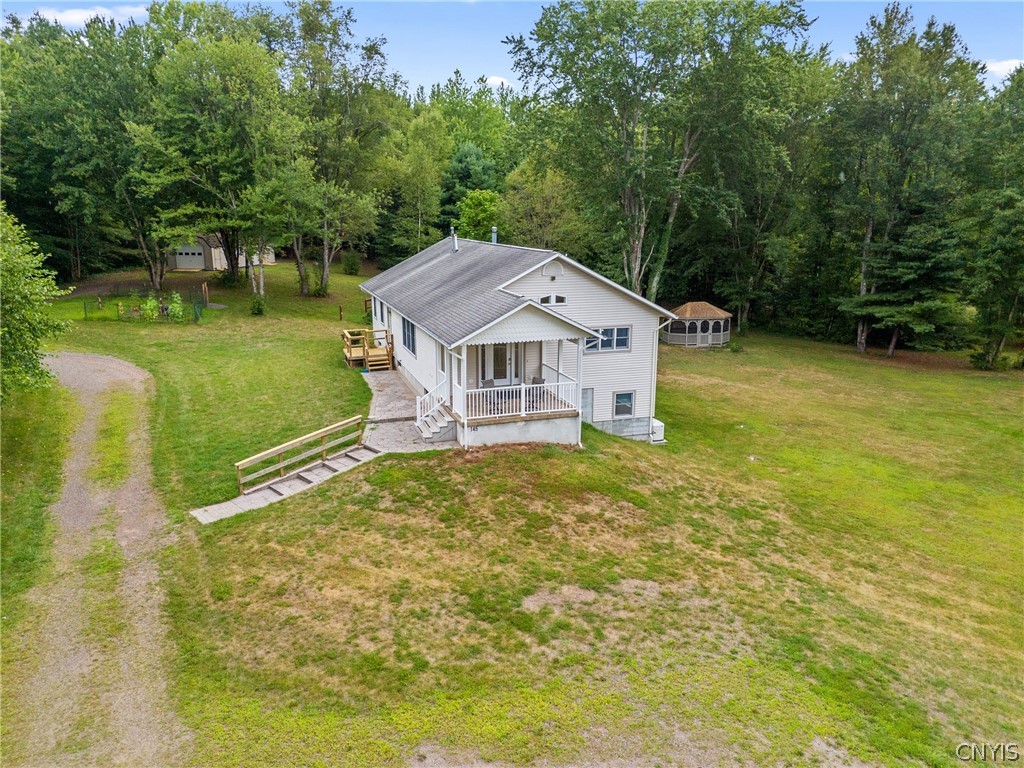
Aerial view of a white home with a covered porch, deck, and ramp on a large tree-lined lawn.
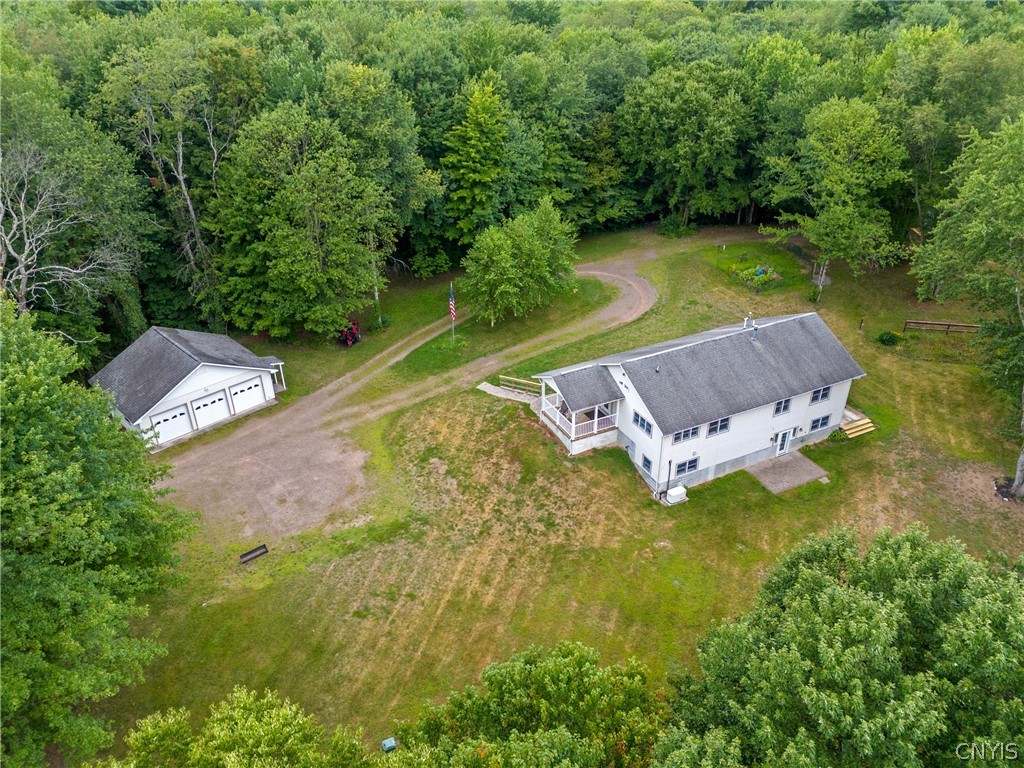
Aerial view of a white house and detached garage on a wooded lot with a curved gravel driveway.
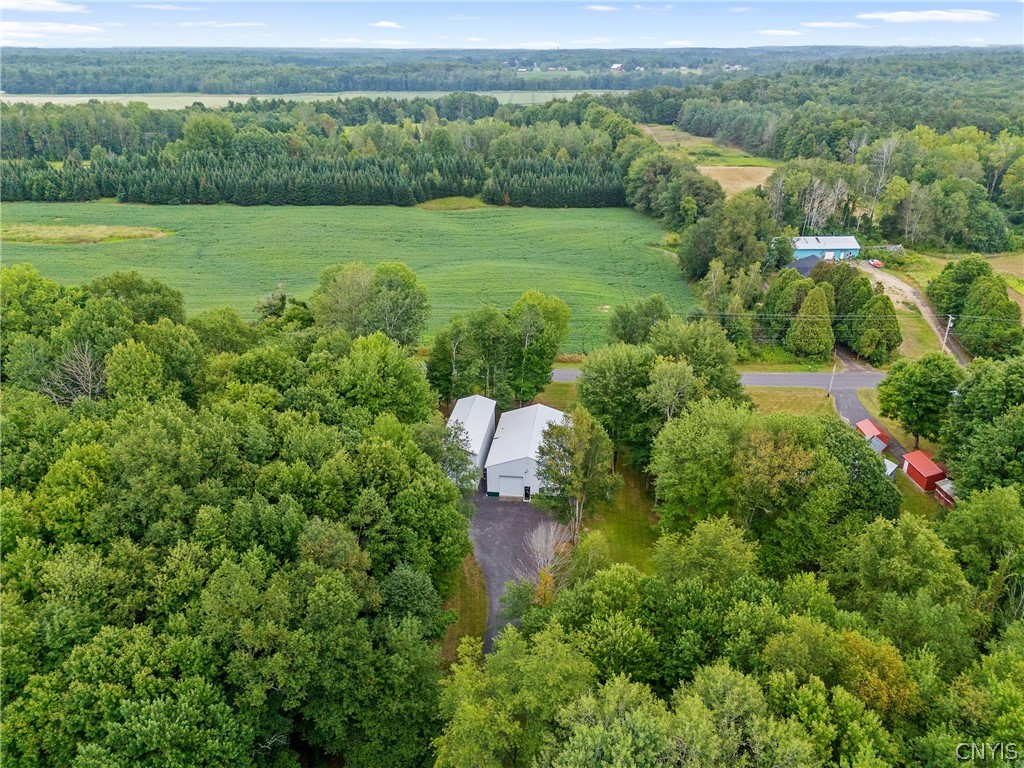
Aerial view of a wooded property with two light-roofed buildings beside a broad green field.
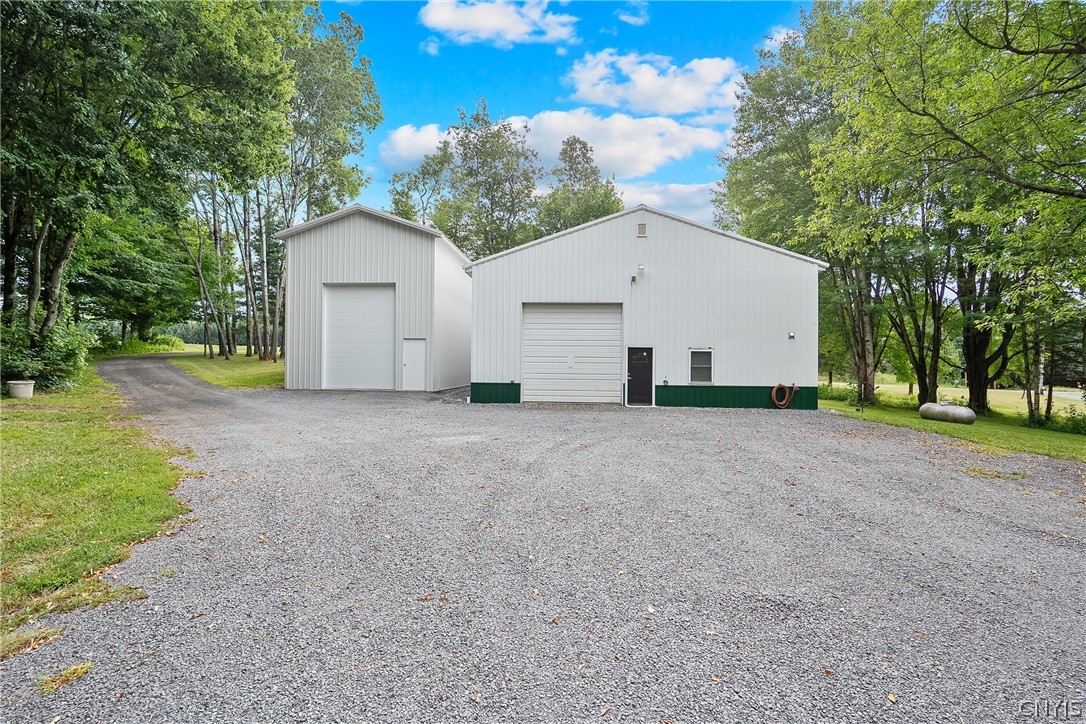
Two white metal outbuildings with overhead doors beside a broad gravel driveway and mature trees.
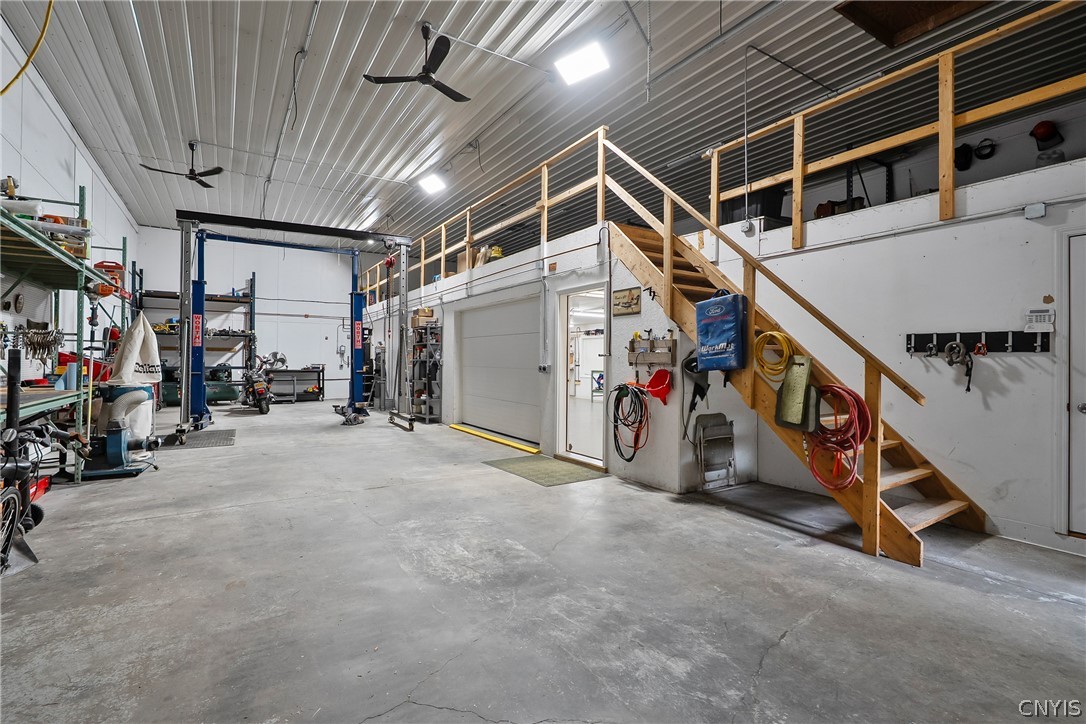
Spacious workshop with a vehicle lift, workbenches, and a wooden staircase to an overhead loft.
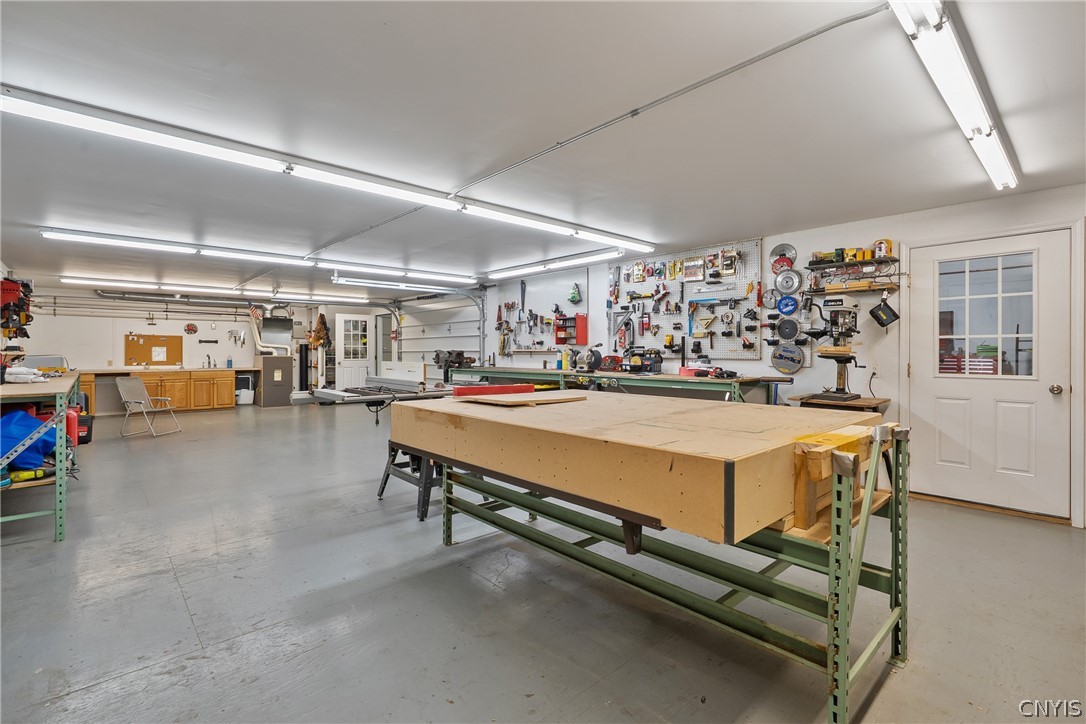
Spacious woodworking workshop with a large workbench and tools arranged along the walls.
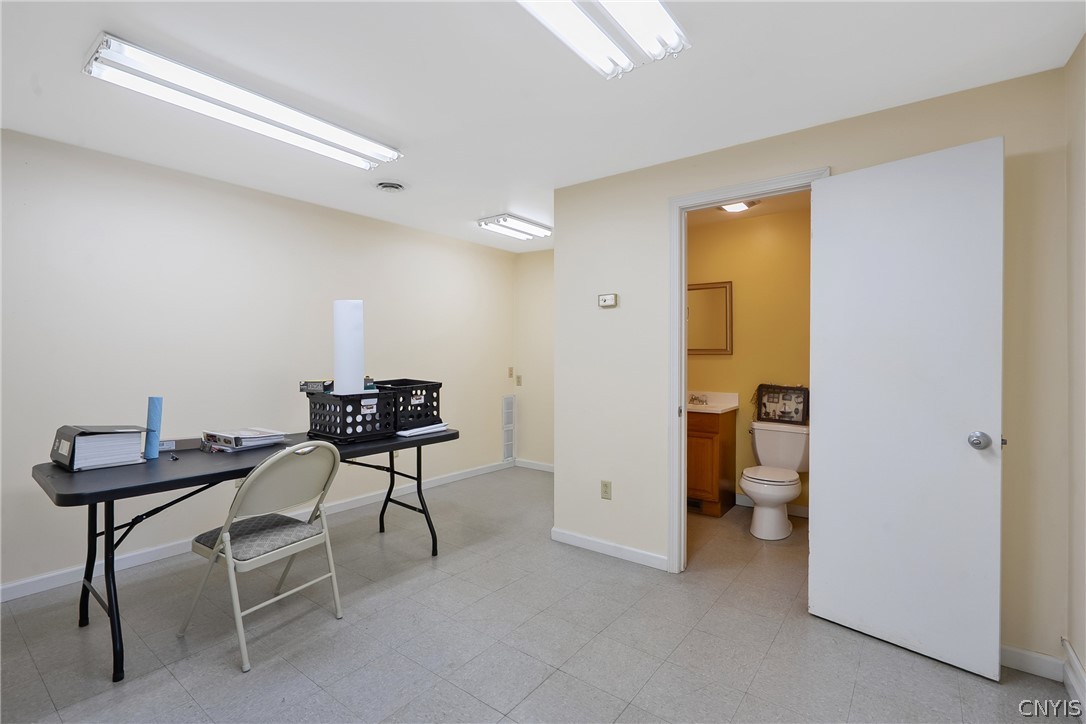
Room with a folding table and chair, opening into a small bathroom.
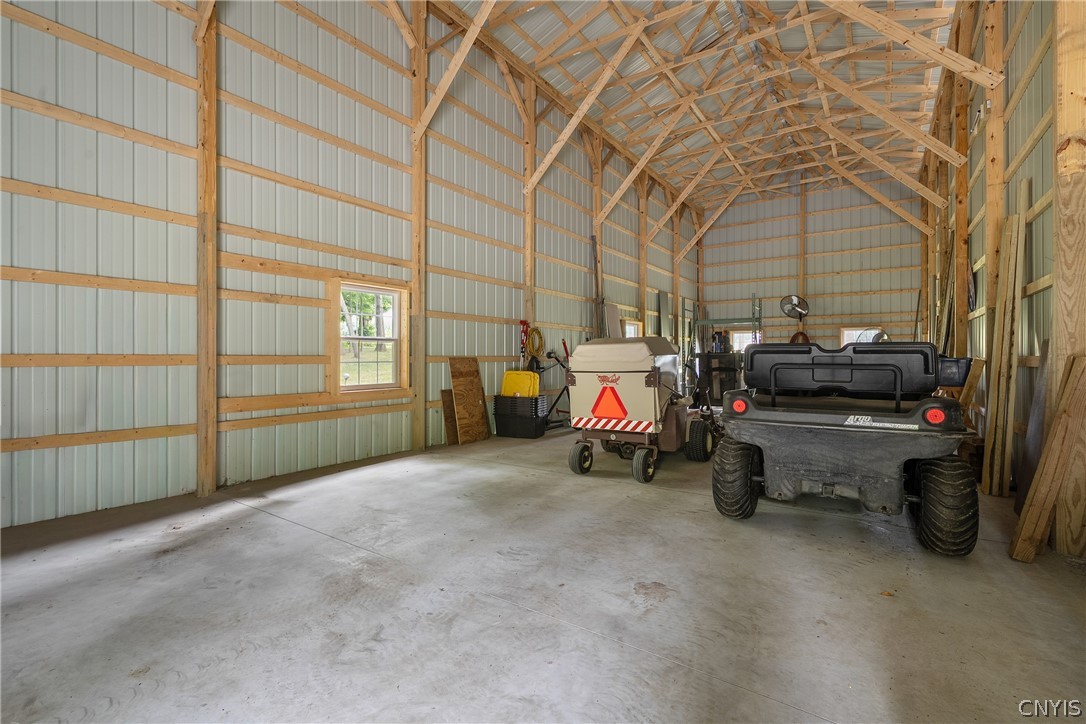
Large pole barn interior with exposed timber trusses, a concrete floor, and utility vehicles.
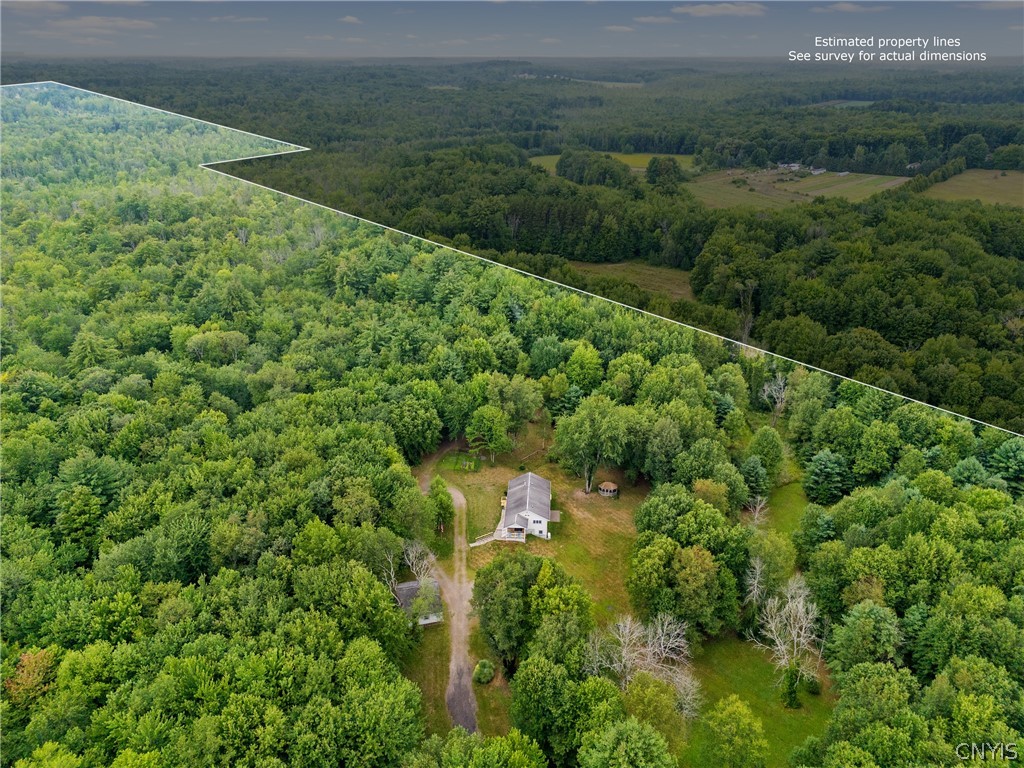
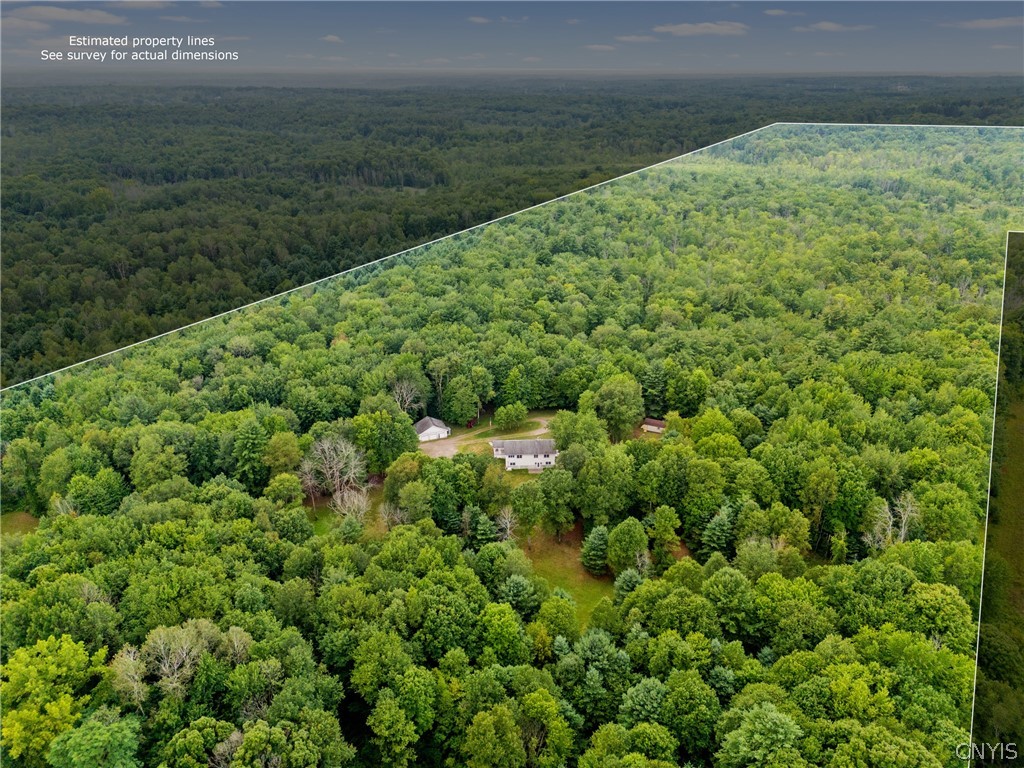
Aerial view of a wooded property with a house, driveway, and estimated boundary lines.
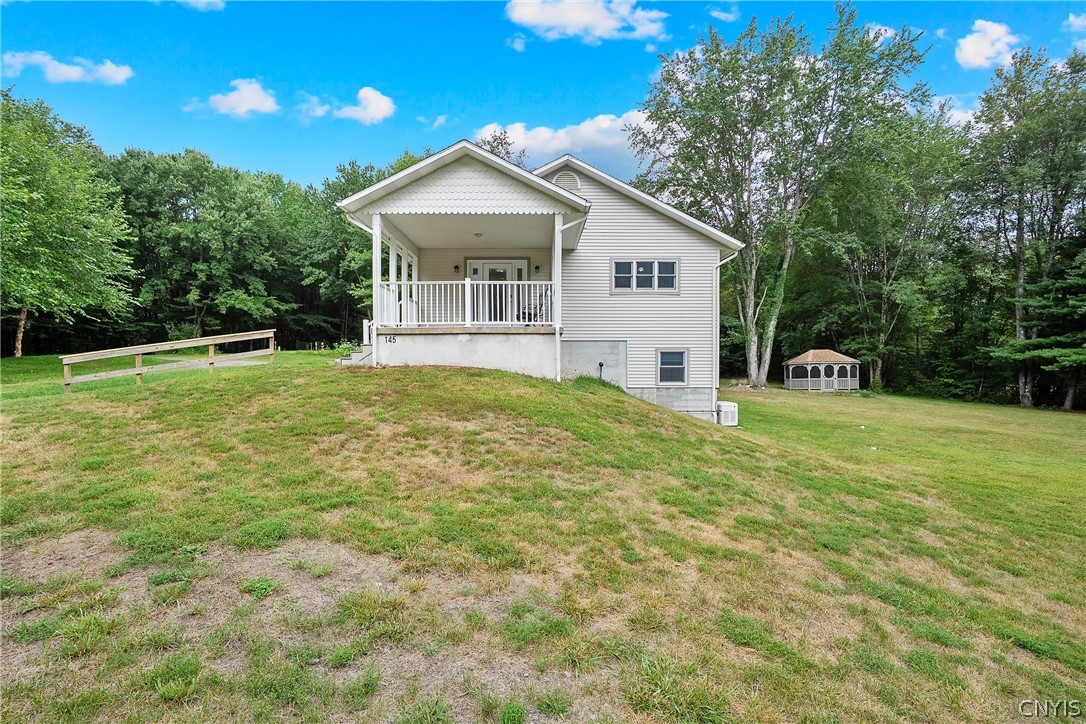
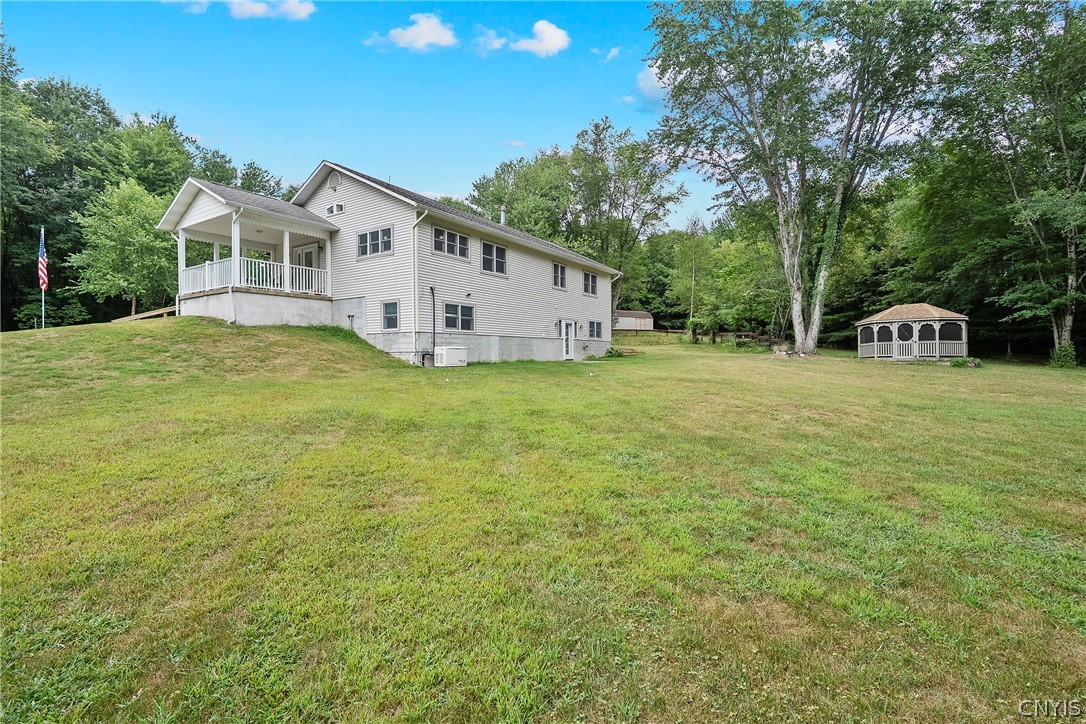
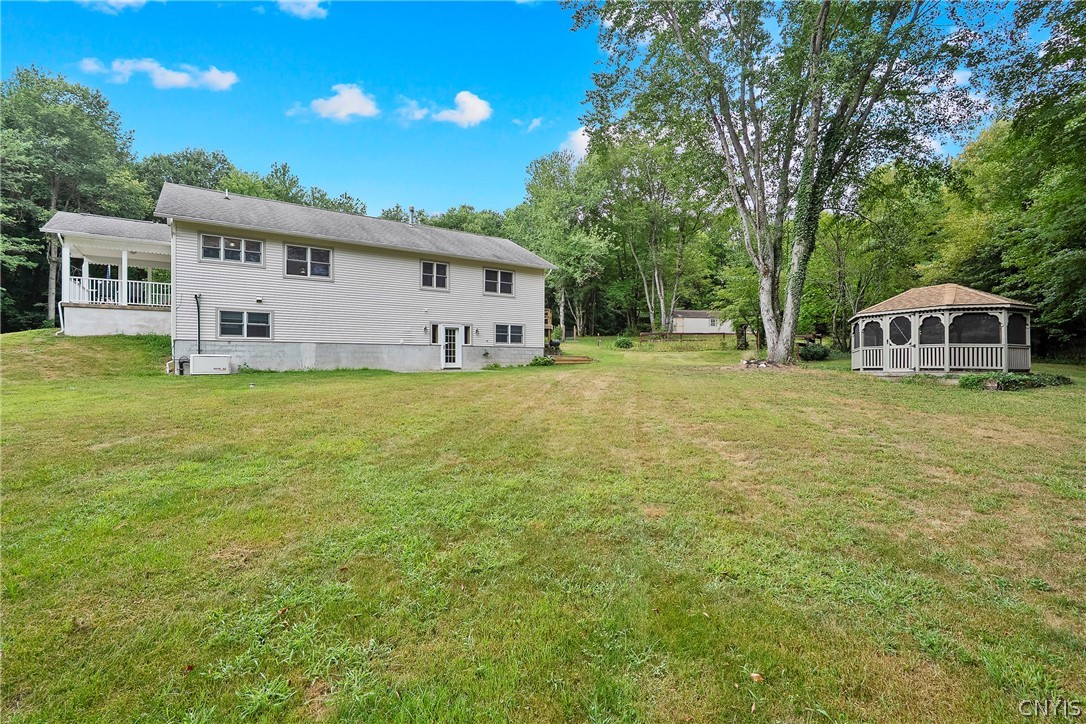
Light-colored house with a covered porch, sloping lawn, surrounding trees, and a small gazebo.
Light-gray two-story house with a covered porch, broad lawn, and gazebo.
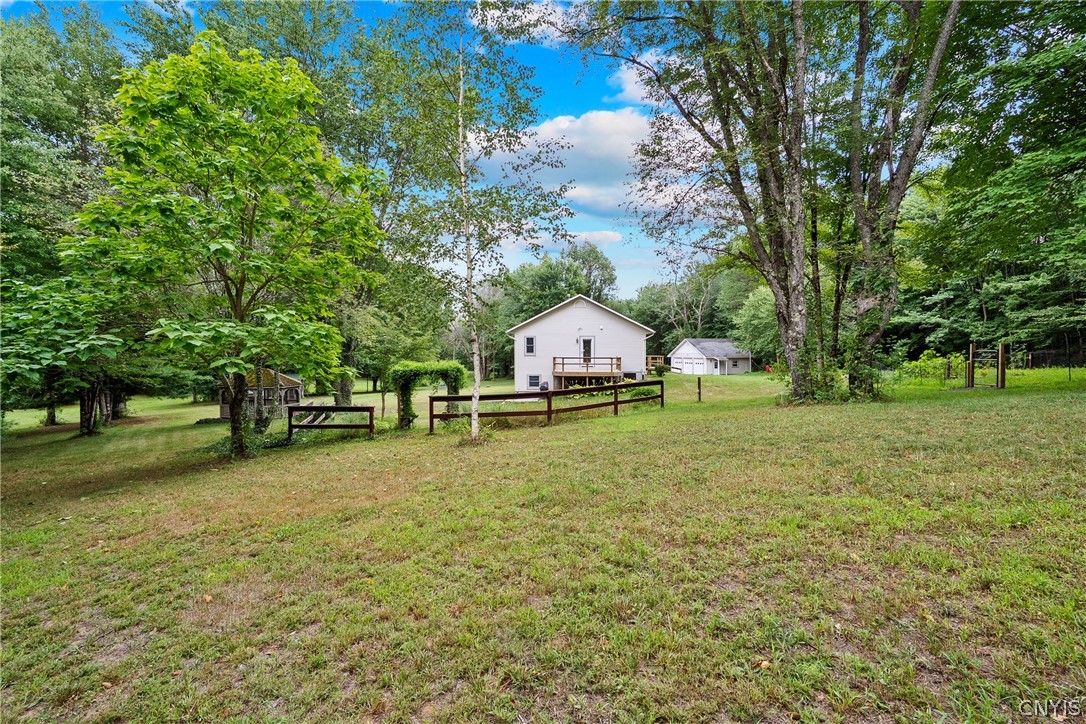
House with a raised deck and detached outbuilding in a broad, tree-lined grassy yard.
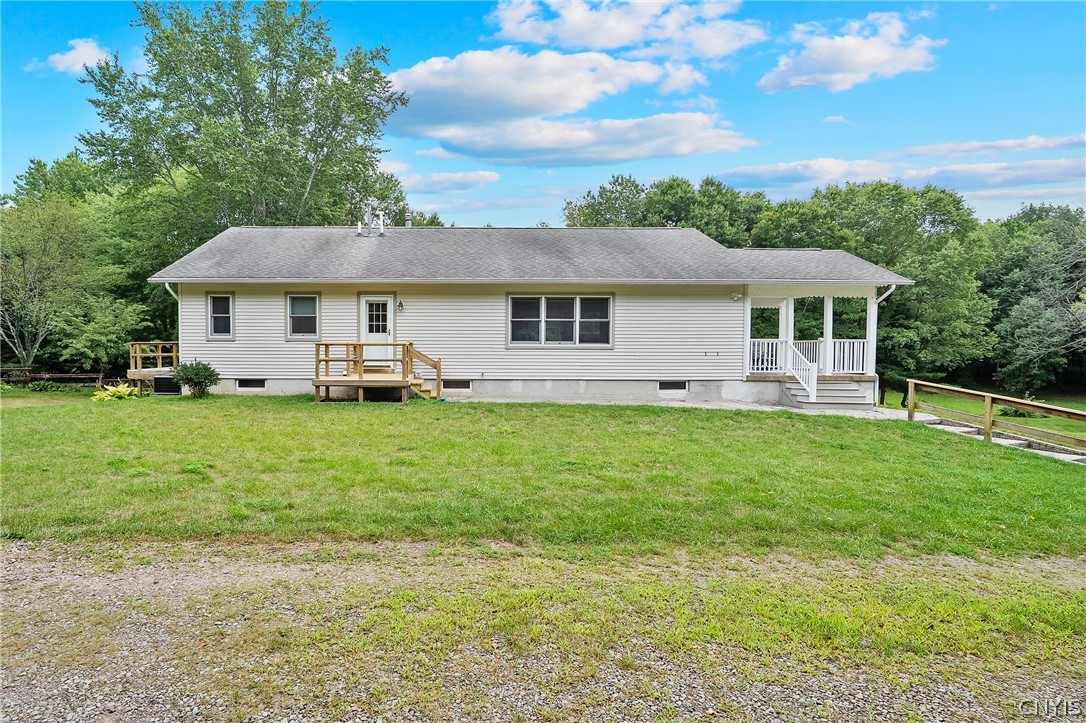
Single-story home with a small entry deck, covered porch, and broad green lawn.
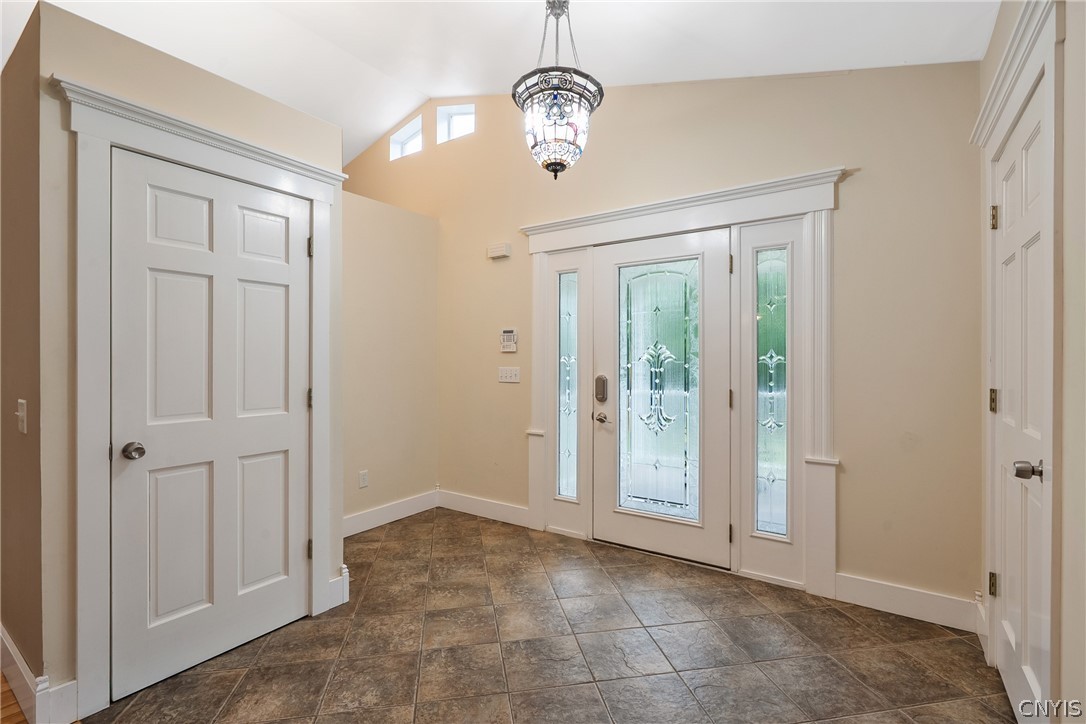
Entryway with tiled floor, high ceiling, and a white stained-glass front door.
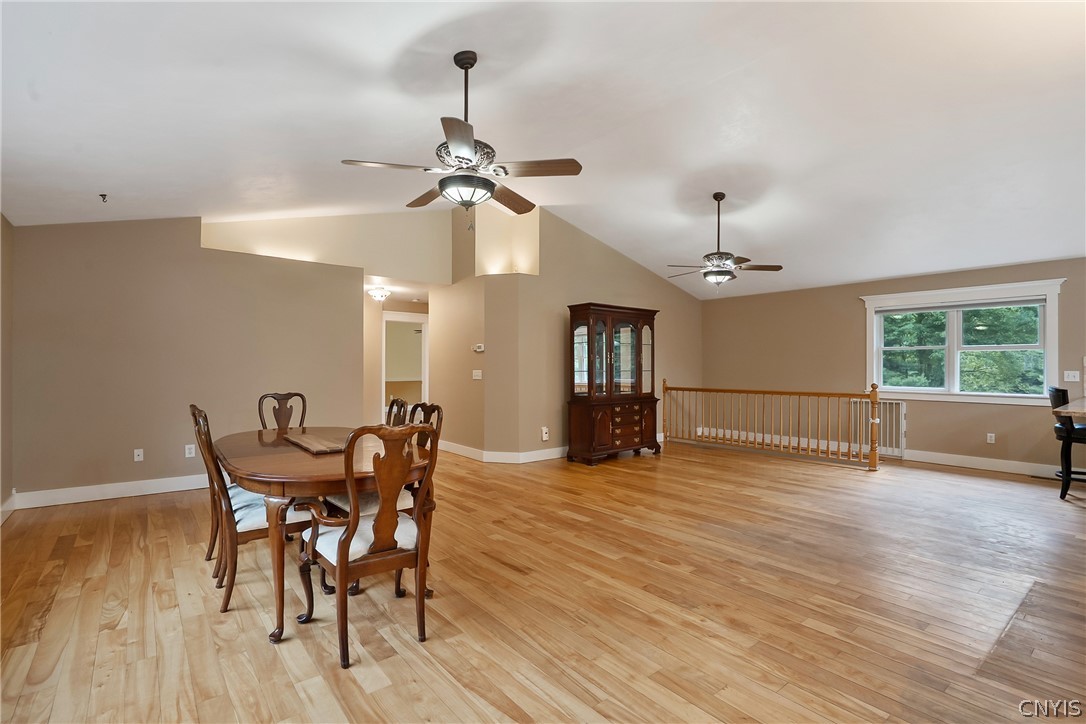
Open dining and living area with hardwood floors, ceiling fans, and a window overlooking trees.
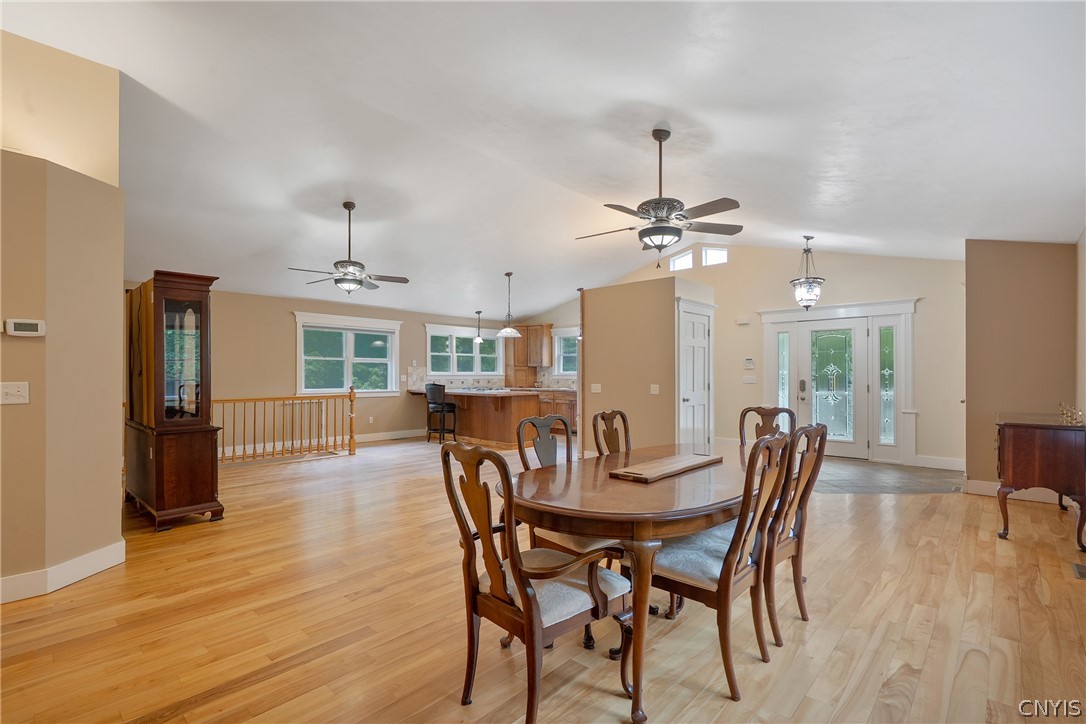
Dining area with a large wooden table, hardwood floors, and an open kitchen.
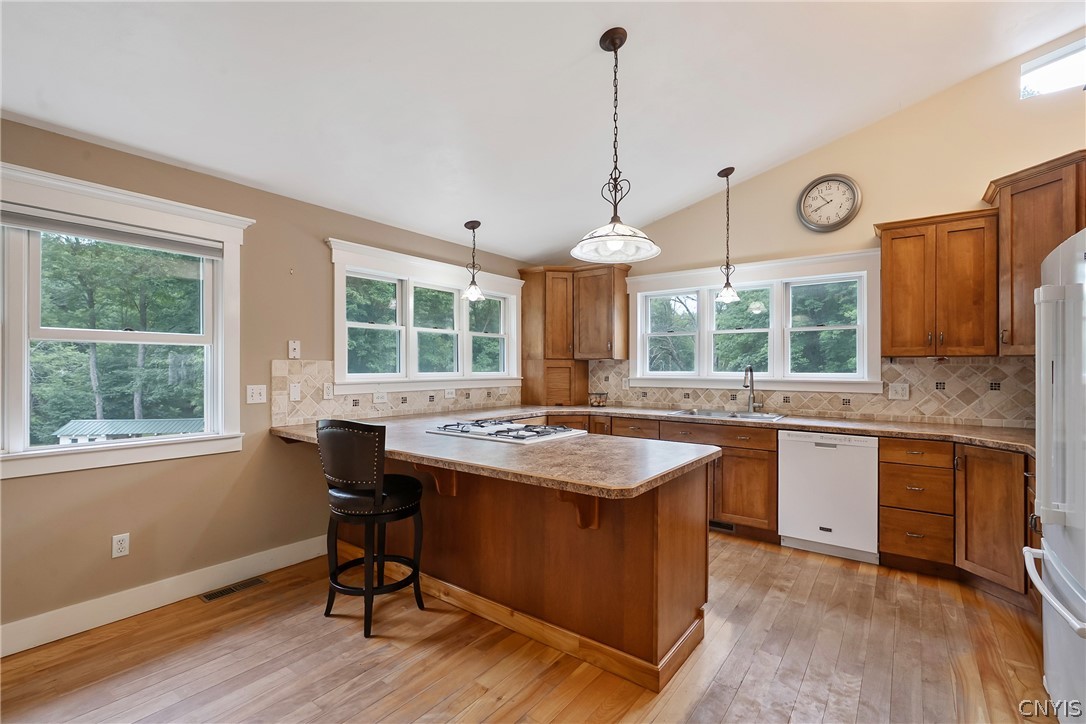
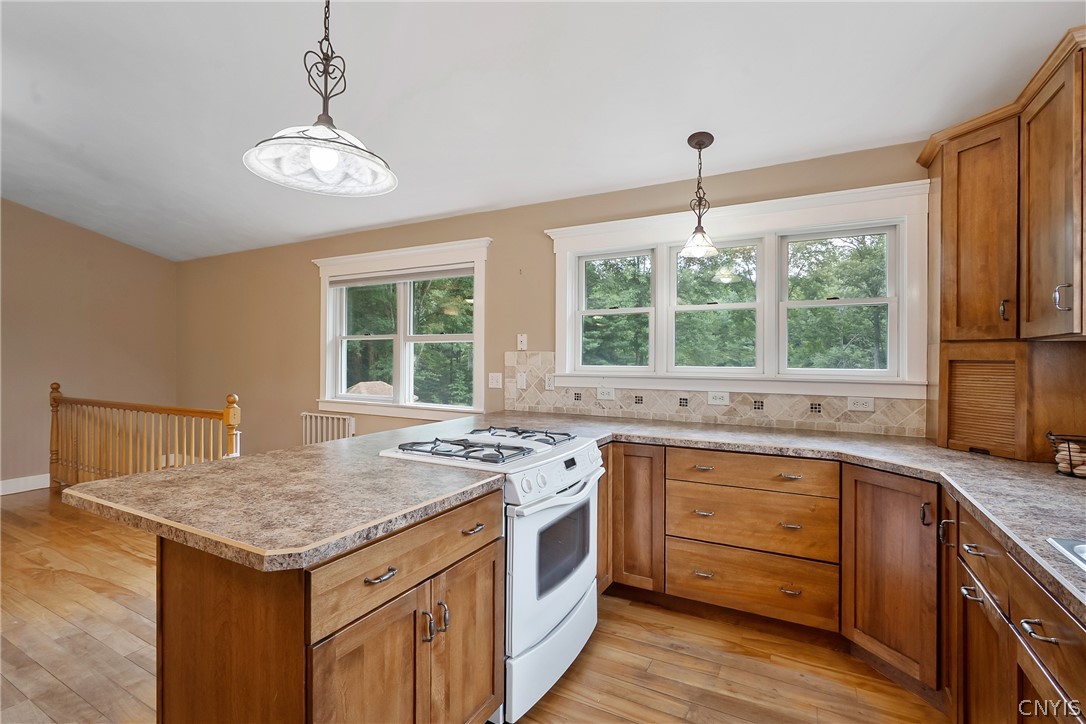
Kitchen with a large island, gas cooktop, wood cabinets, and hardwood floors.
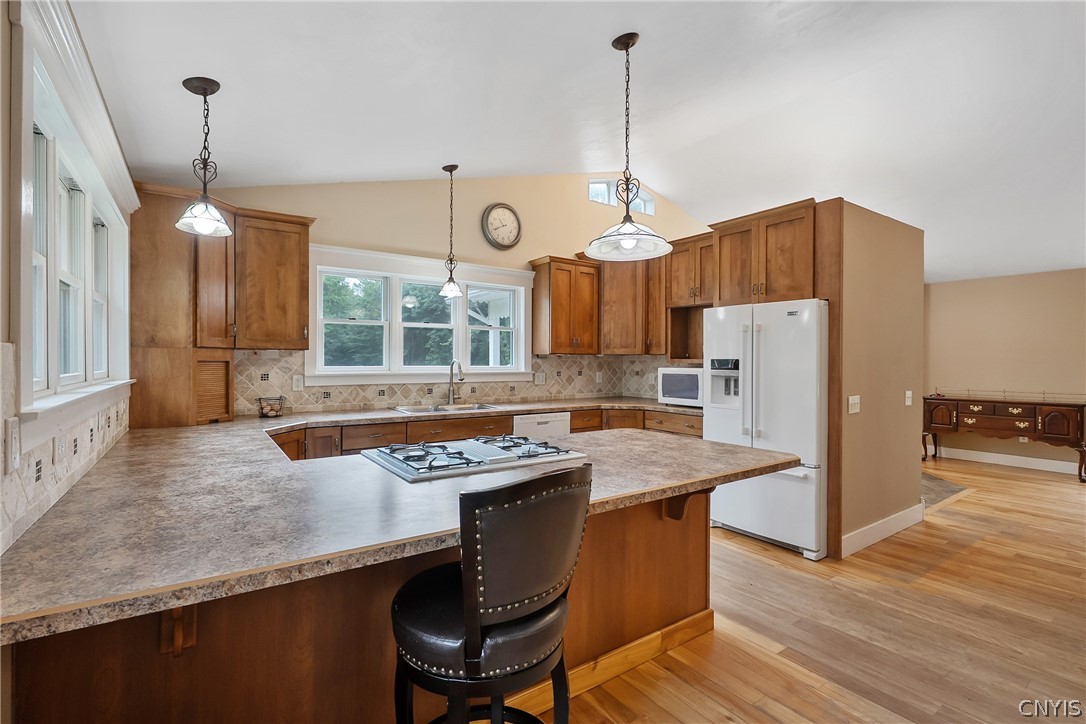
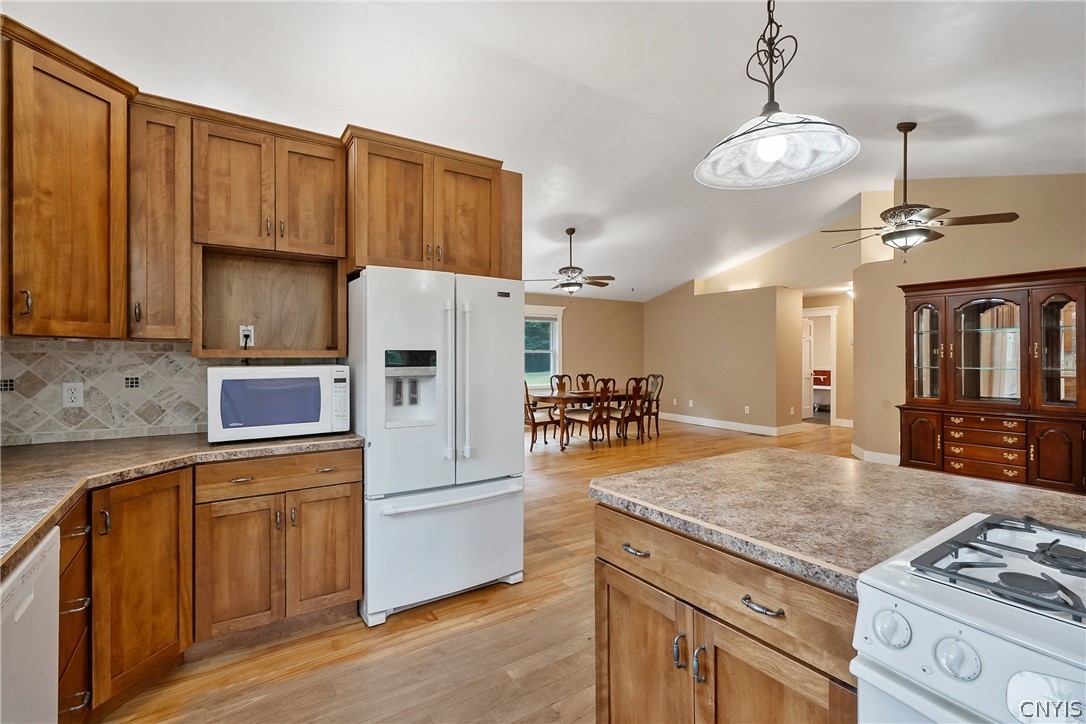
Spacious kitchen with warm wood cabinets, a large countertop cooktop, white refrigerator, and adjoining room.
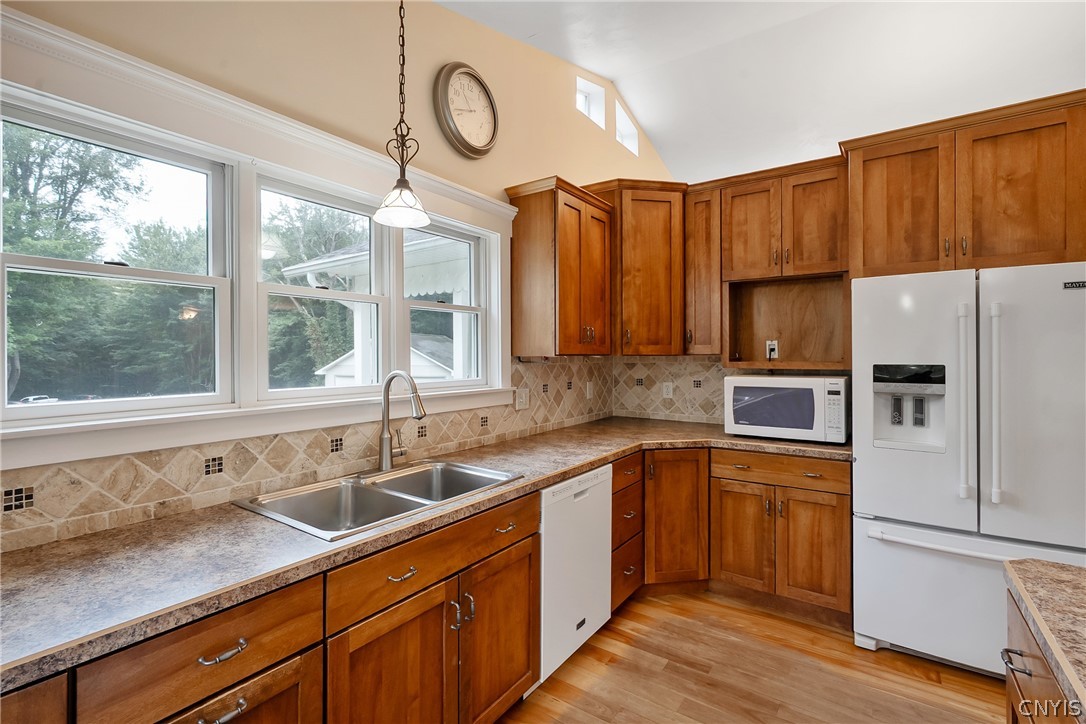
Kitchen with warm wood cabinets, a double-basin sink beneath wide windows, and white appliances.
Kitchen with a central gas range, honey-toned wood cabinets, and wide windows overlooking trees.
Kitchen with warm wood cabinets, stone counters, white appliances, and an adjoining dining area.
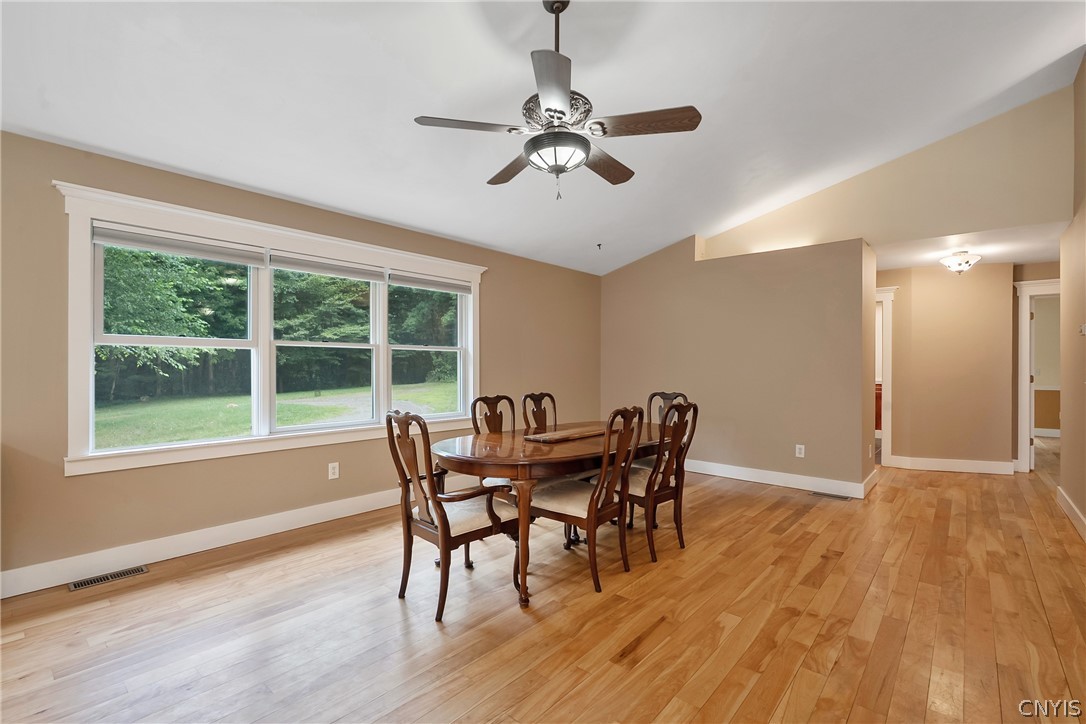
Dining room with a wooden table and chairs, hardwood floors, and large windows overlooking a green yard.
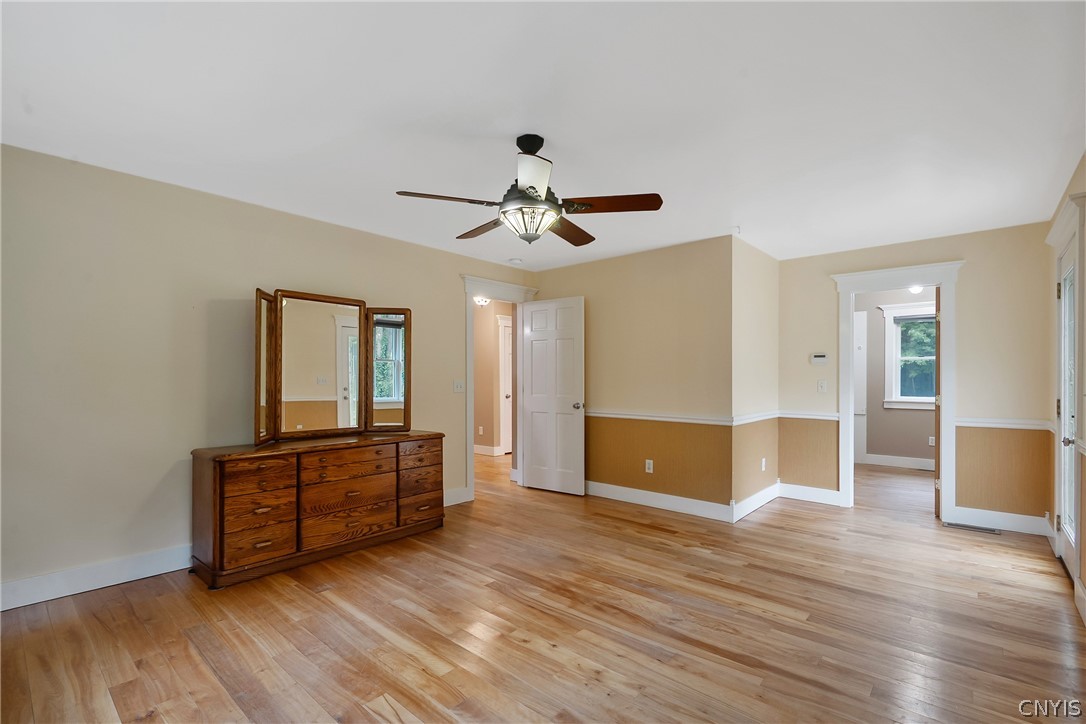
Bedroom with wood flooring, wainscoting, ceiling fan, and a wooden dresser with mirror.
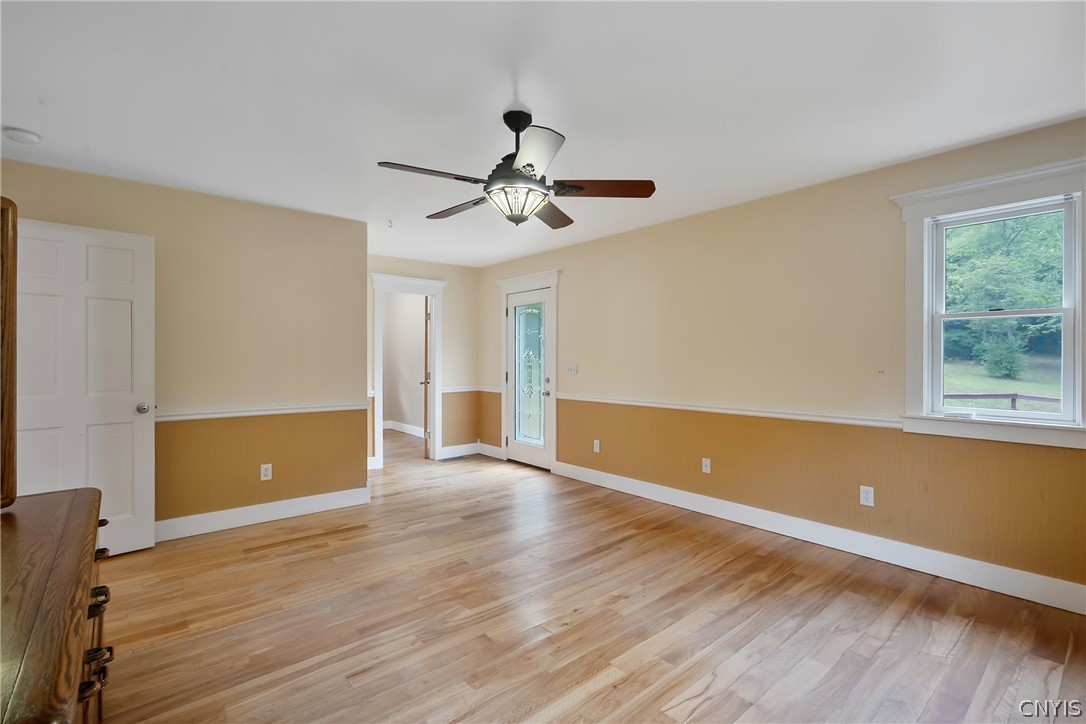
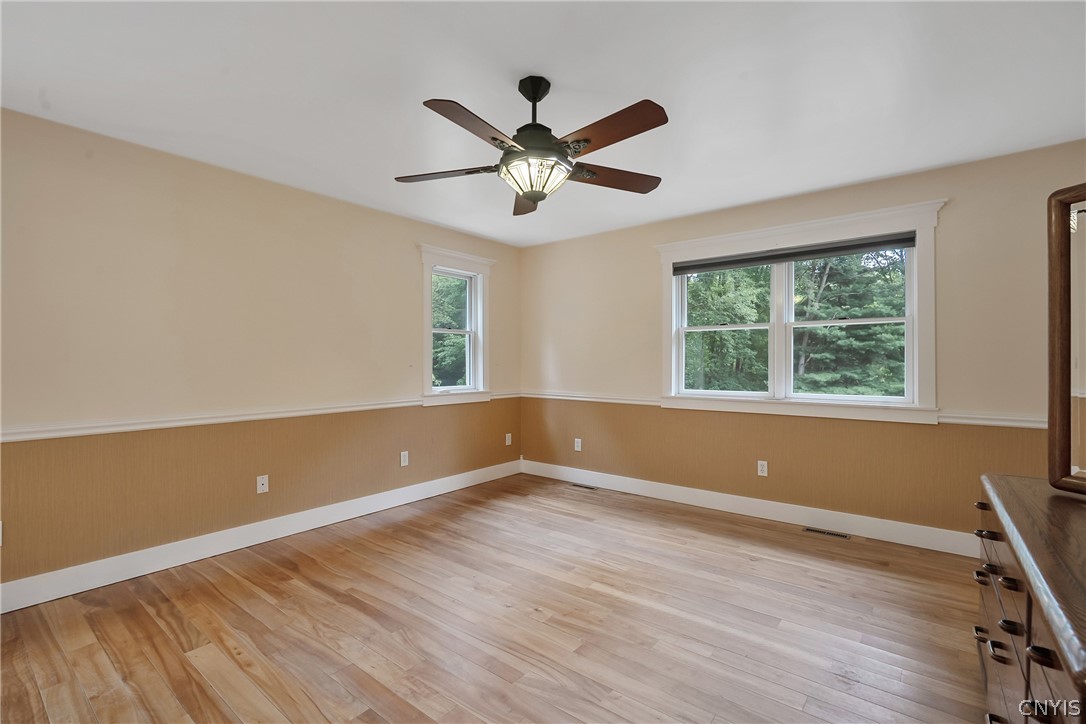
Vacant room with light wood floors, two-tone walls, a ceiling fan, and a window overlooking greenery.
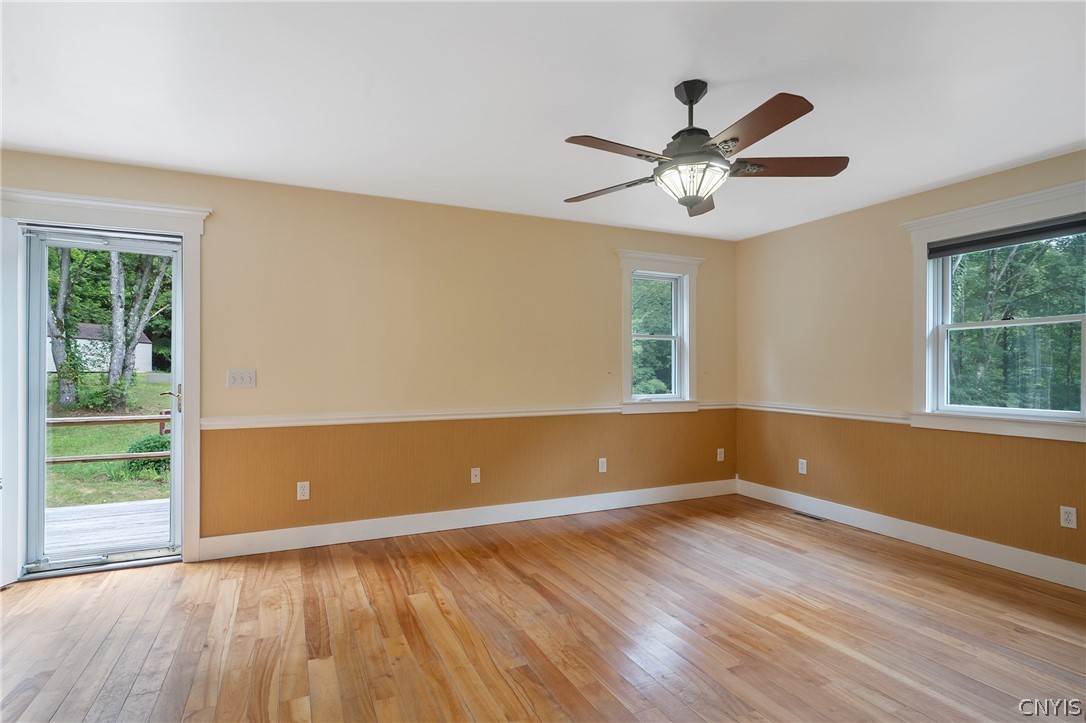
Vacant room with hardwood floors, tan walls, and a ceiling fan beside windows and a sliding glass door.
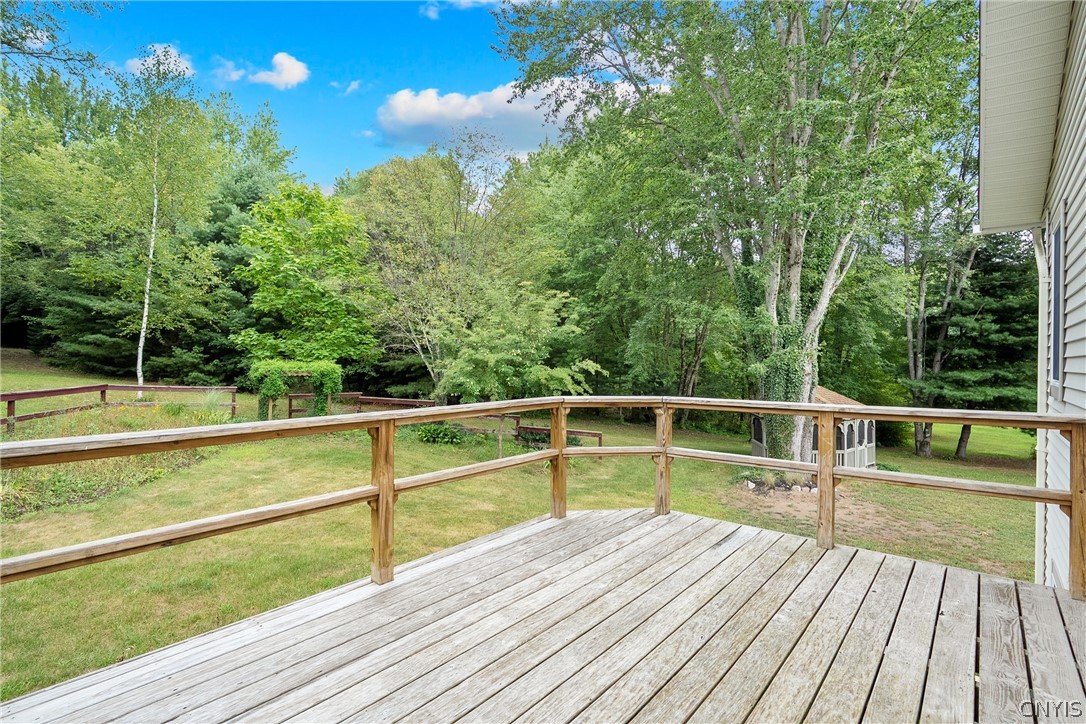
Wooden deck overlooking a grassy, tree-lined backyard with a small shed.
Empty room with light wood floors, tan walls, a ceiling fan, and windows overlooking trees.
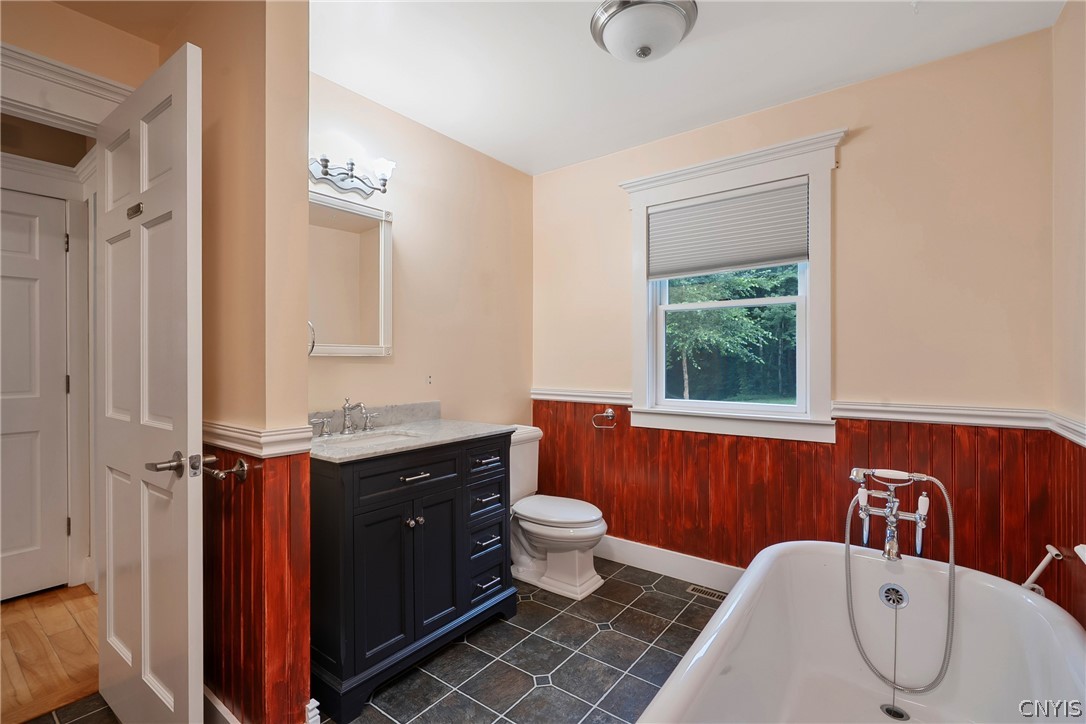
Bathroom with a dark vanity, clawfoot tub, and reddish wood wainscoting beneath a window.
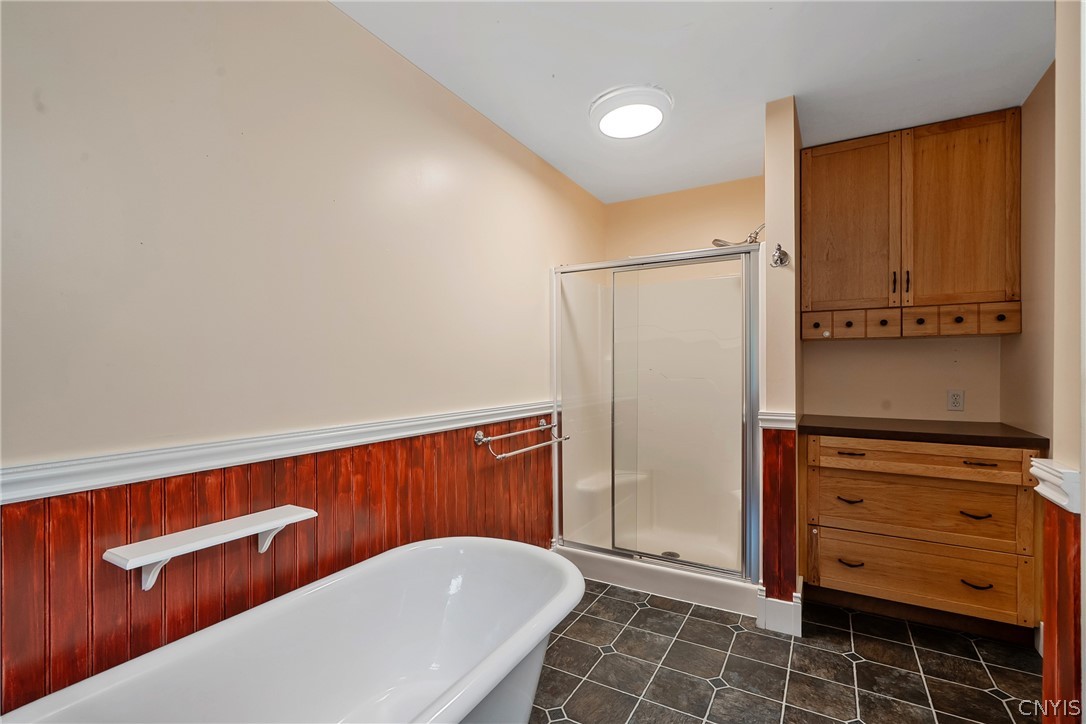
Bathroom with a freestanding tub, glass shower, dark tile floor, and built-in wooden cabinetry.
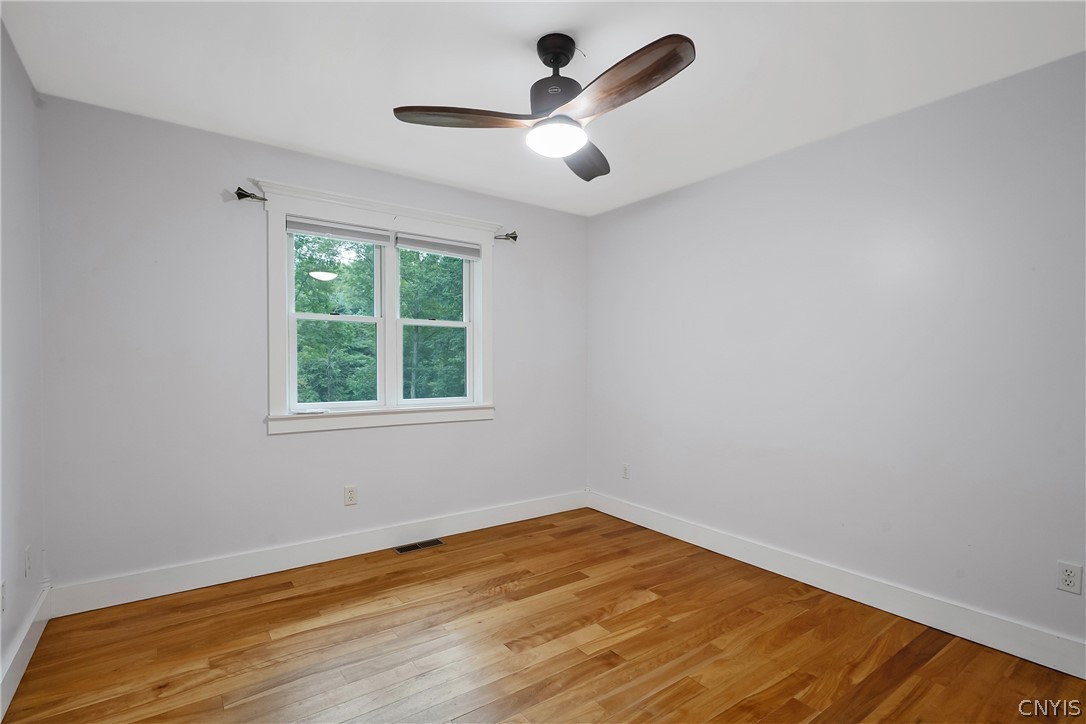
Empty bedroom with hardwood floors, a ceiling fan, and a double window overlooking trees.
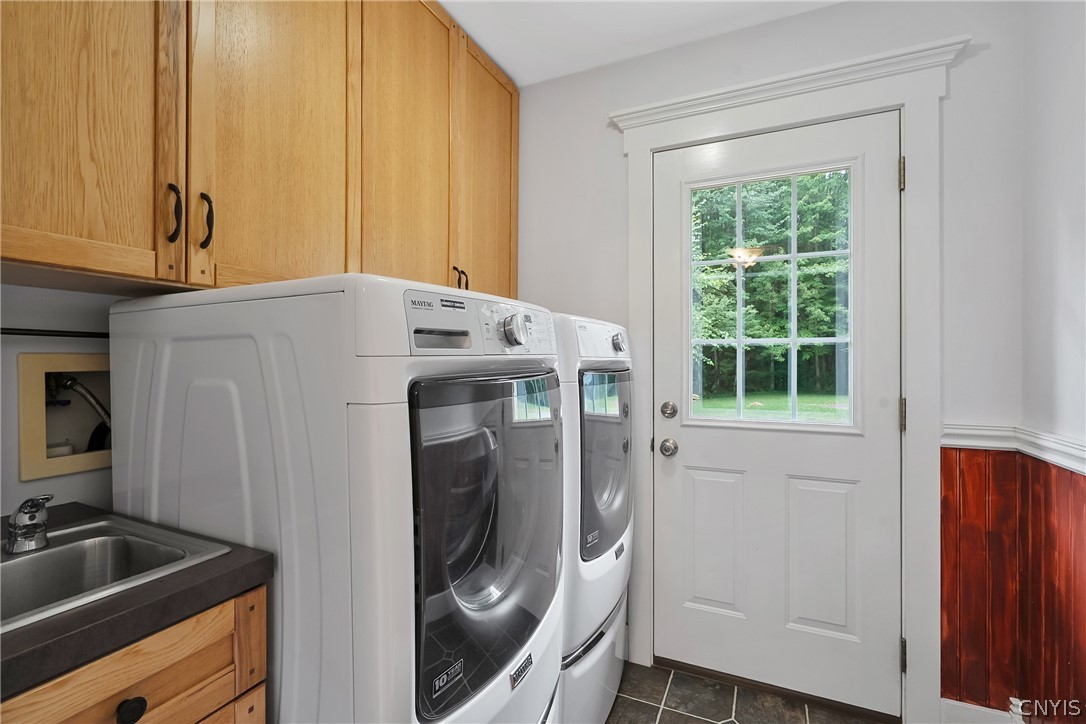
Laundry room with two white front-loading appliances, oak cabinets, and a windowed door overlooking trees.
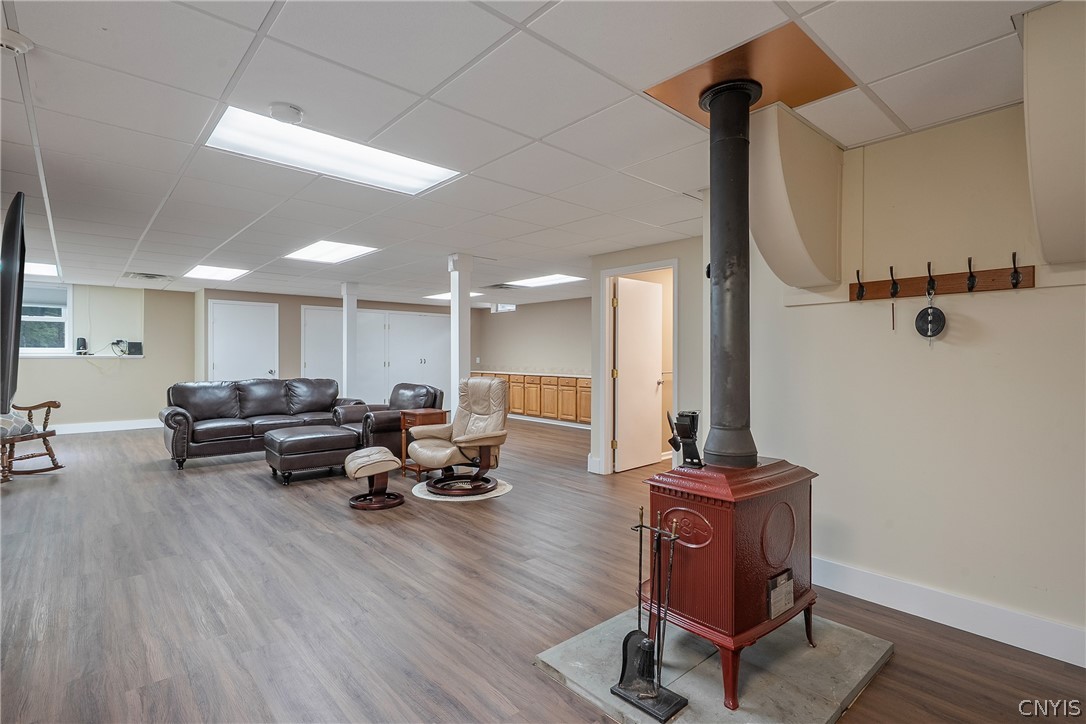
Finished recreation room with leather seating, light wood cabinets, and a red wood-burning stove.
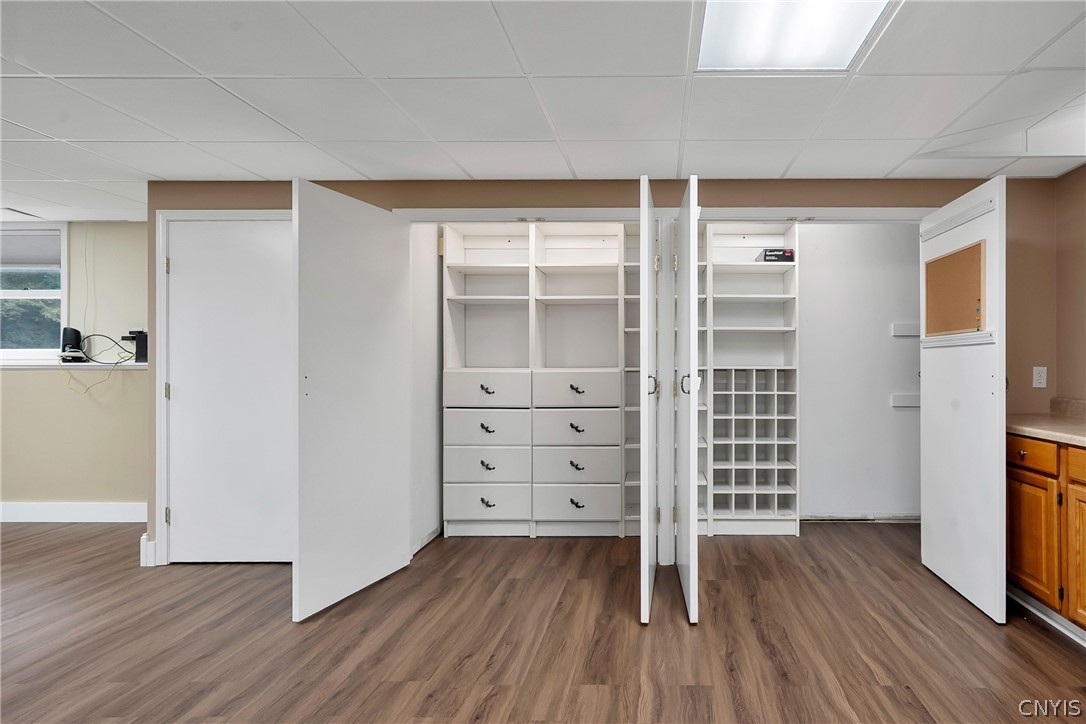
Storage room with open built-in cabinets, shelves, drawers, and cubbies.
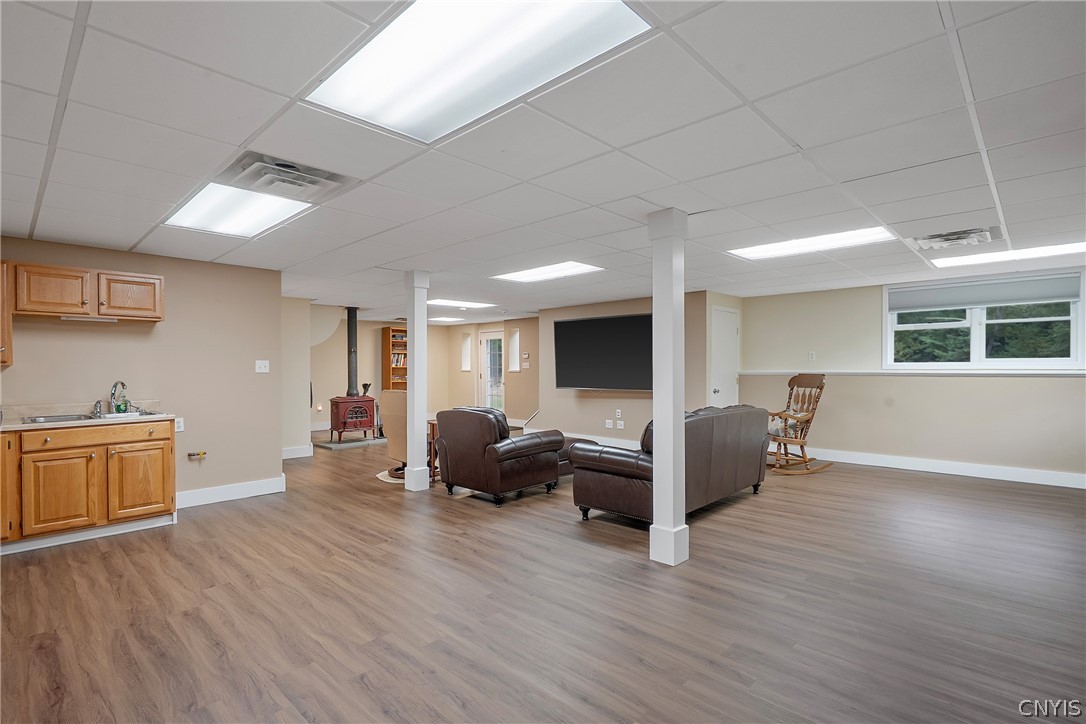
Finished basement with a kitchenette, wood stove, and furnished seating area.
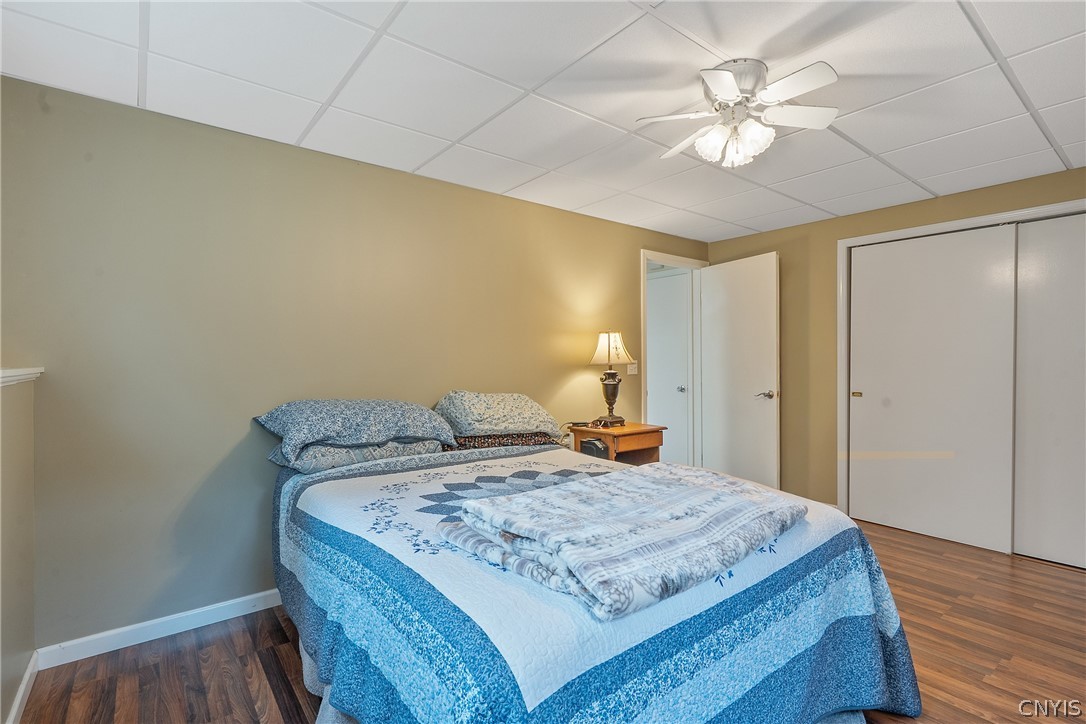
Bedroom with a blue-and-white quilted bed, mirrored closet doors, and a ceiling fan.
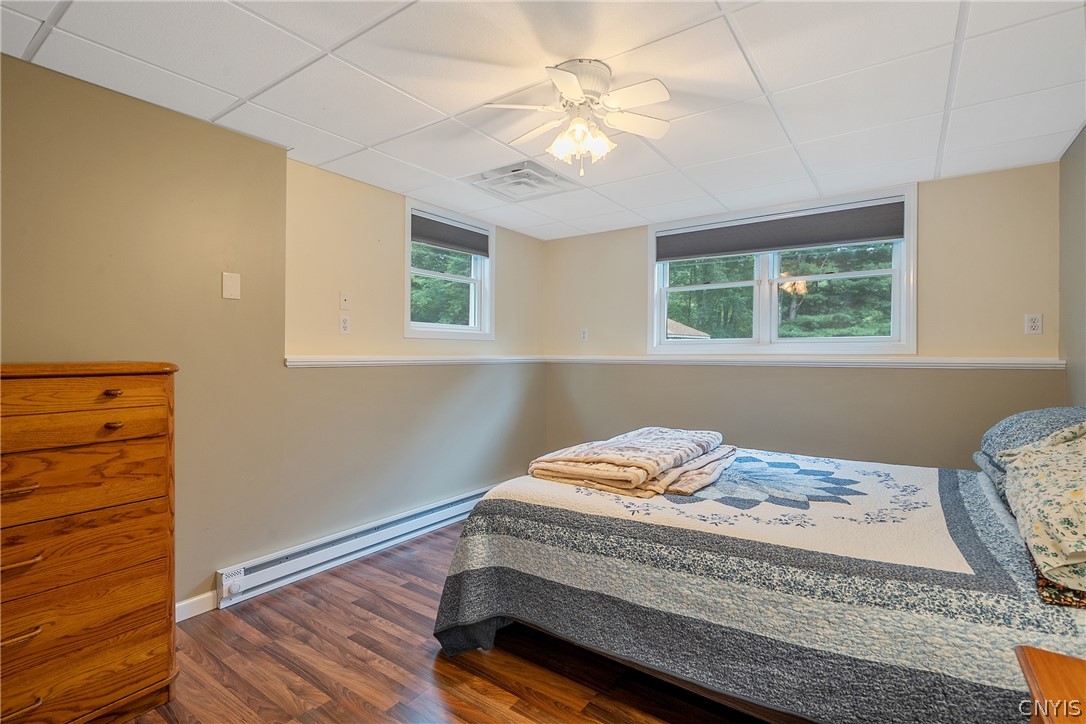
Bedroom with a blue-and-gray quilt, wooden dresser, and windows overlooking trees.
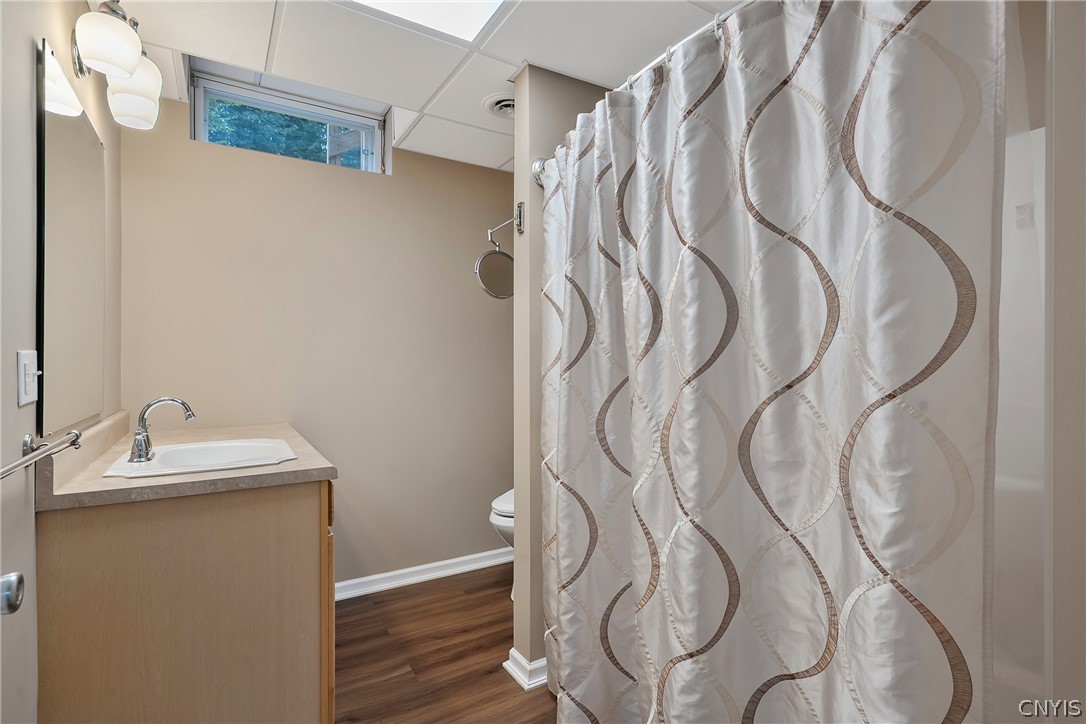
Bathroom with a white sink vanity, patterned shower curtain, and high window.
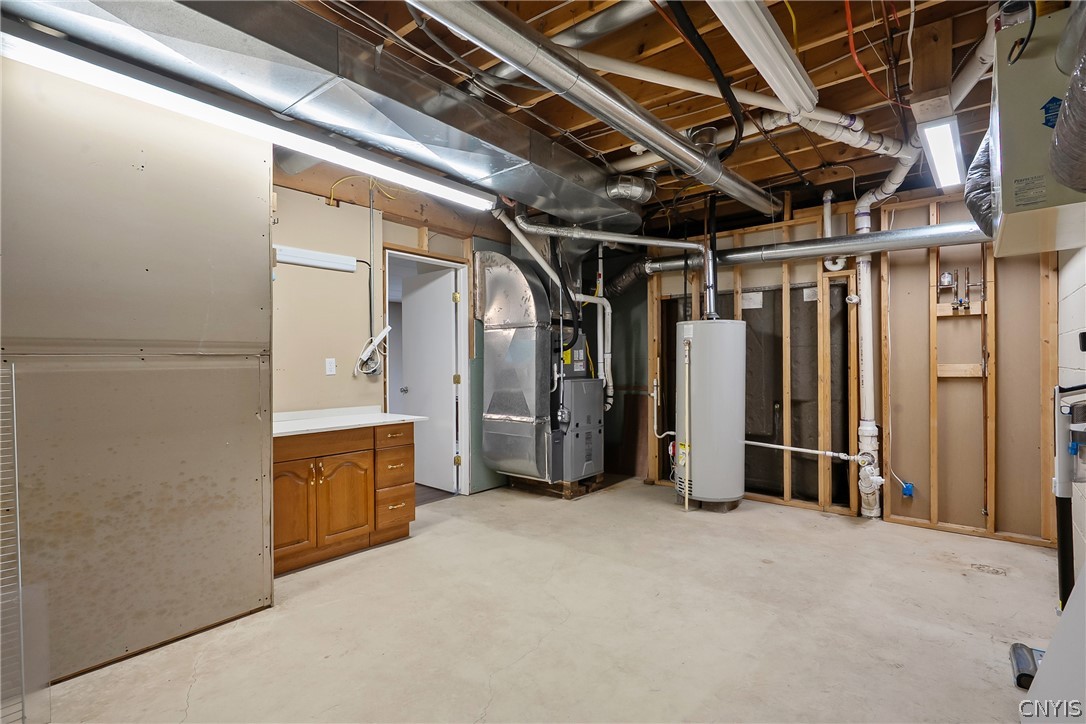
Unfinished basement utility room with exposed joists, extensive ductwork, a furnace, water heater, and sink cabinet.
Gray-sided house with a covered porch, broad lawn, mature trees, and a gazebo.
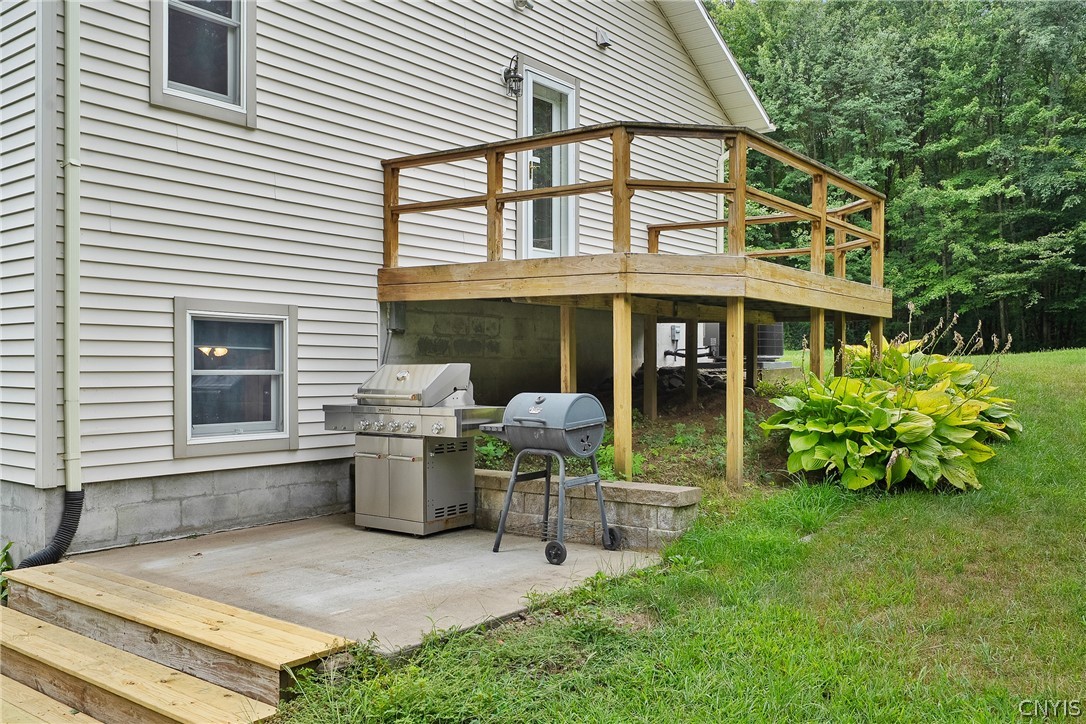
Rear exterior with elevated wood deck, concrete grilling patio, and wooded lawn.
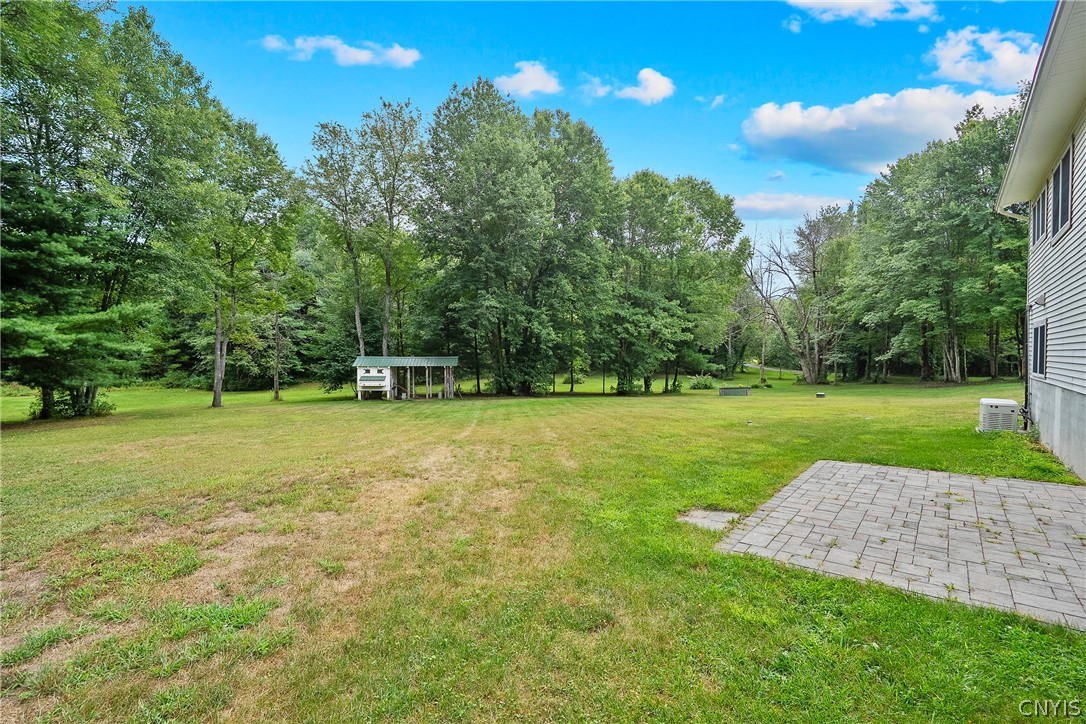
Spacious grassy backyard bordered by mature trees, with a small covered play structure and paved patio.
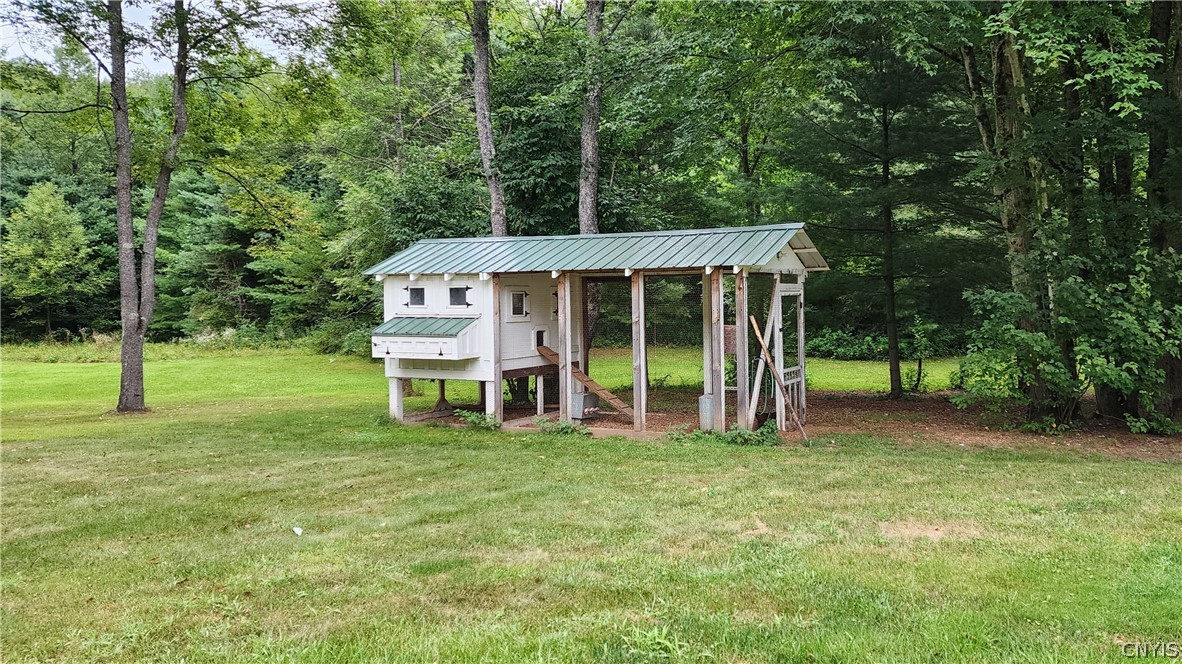
White raised chicken coop with a green metal roof and enclosed run in a wooded lawn.
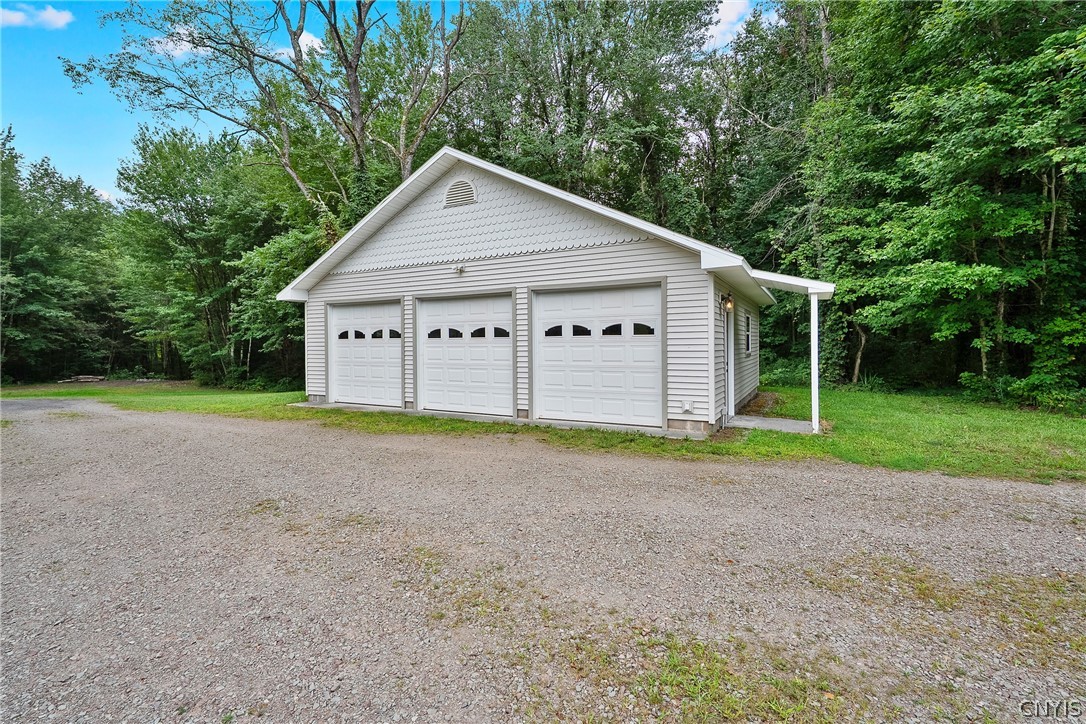
Detached three-bay garage with white siding, gravel driveway, and wooded surroundings.
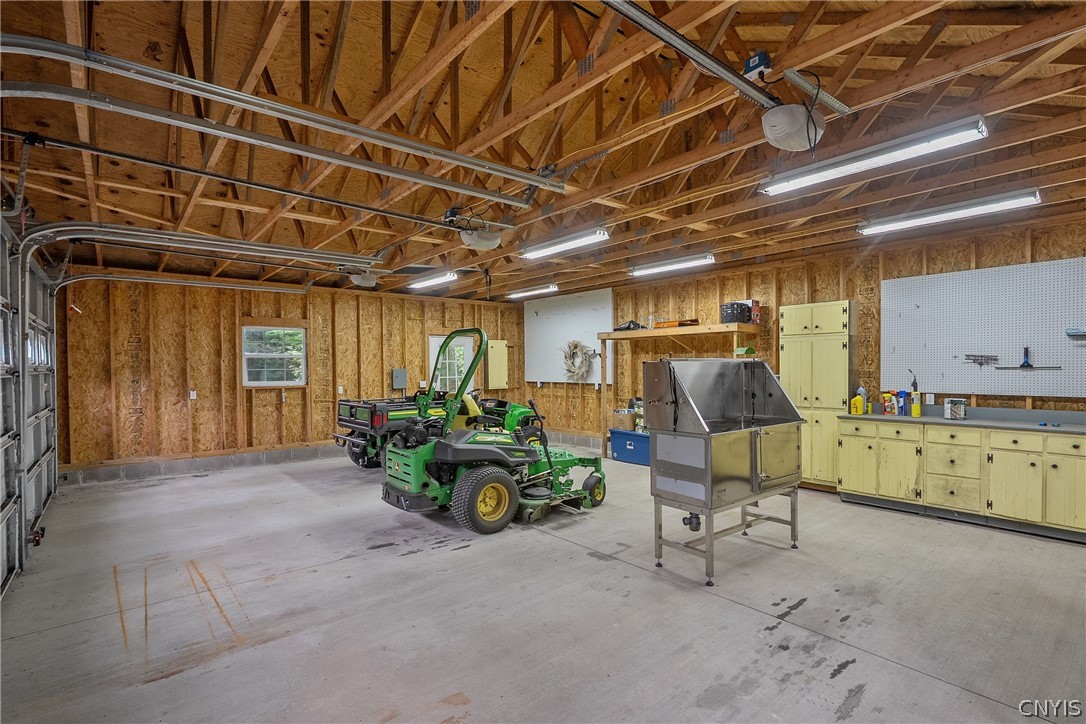
Large garage workshop with a riding mower, stainless-steel equipment, and wall cabinets.
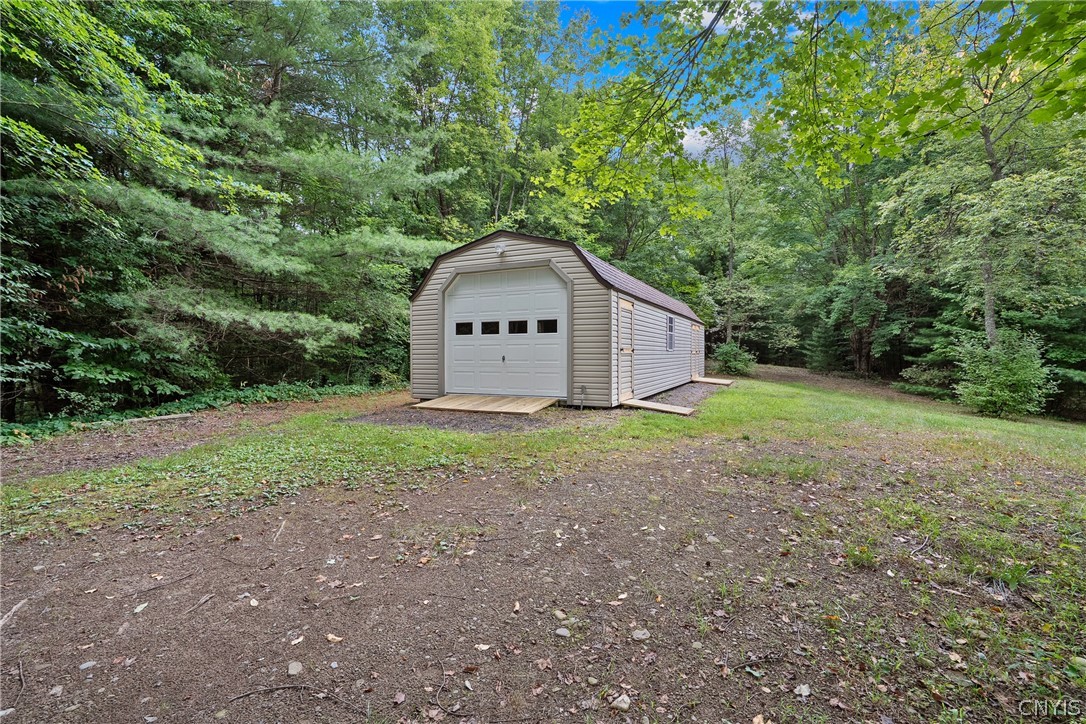
Detached beige garage with a white overhead door in a wooded clearing.
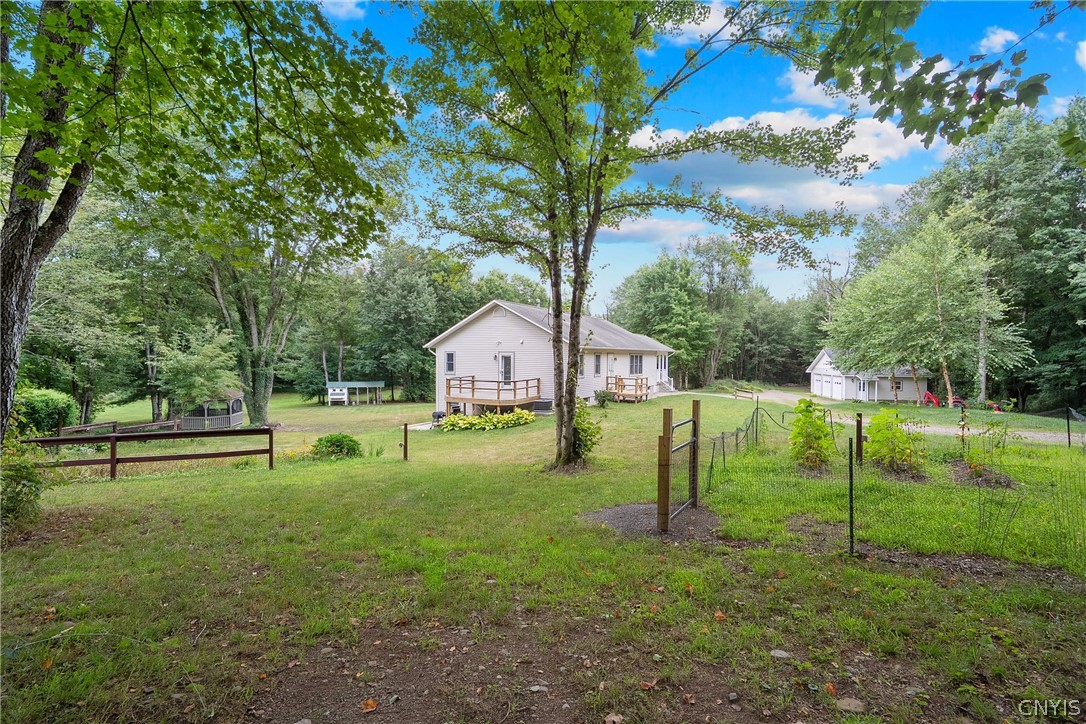
Single-story home with a wooden deck in a tree-lined yard, with a fenced garden and detached outbuildings.
Aerial view of a wooded property with a house and outlined estimated boundaries.
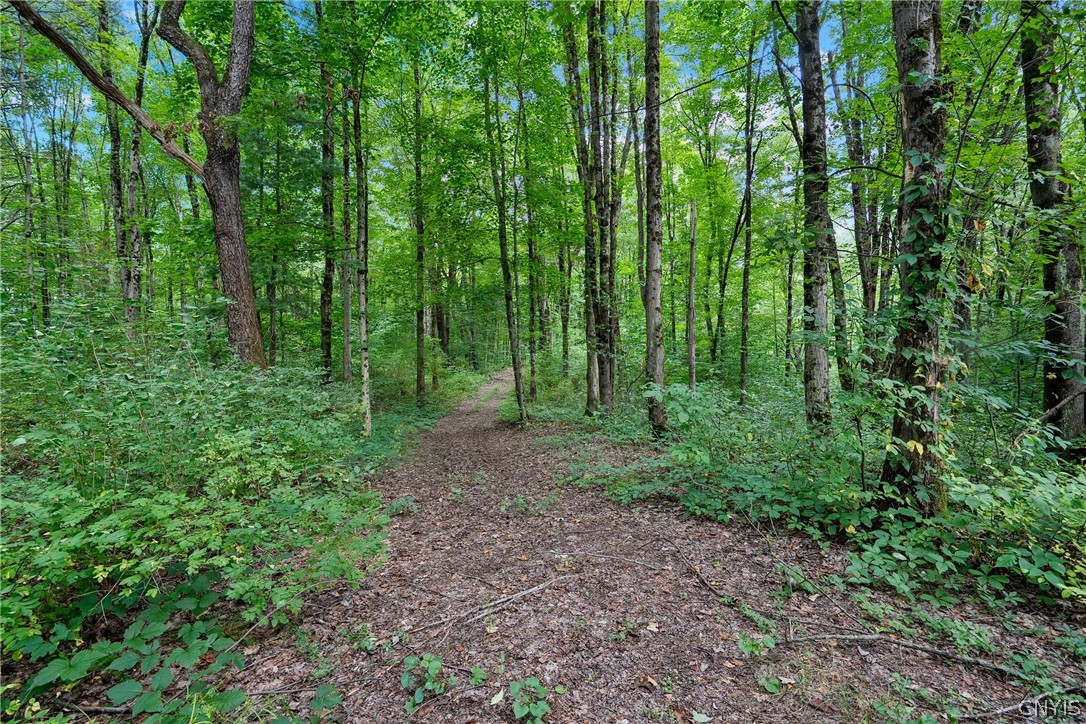
Wooded property with a leaf-covered path winding between mature trees.
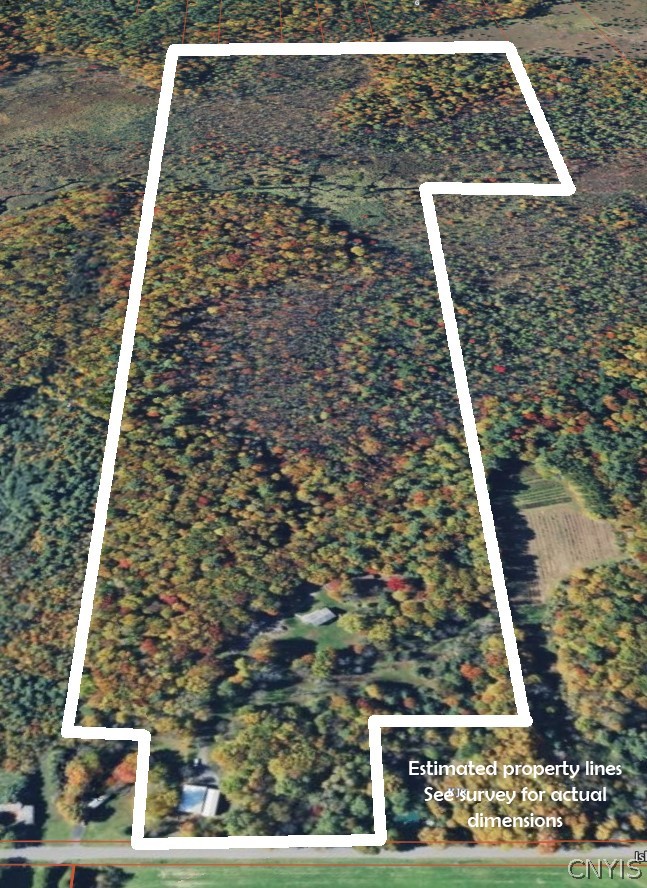
Aerial view of a wooded property outlined in white, with a small clearing and buildings near the bottom.
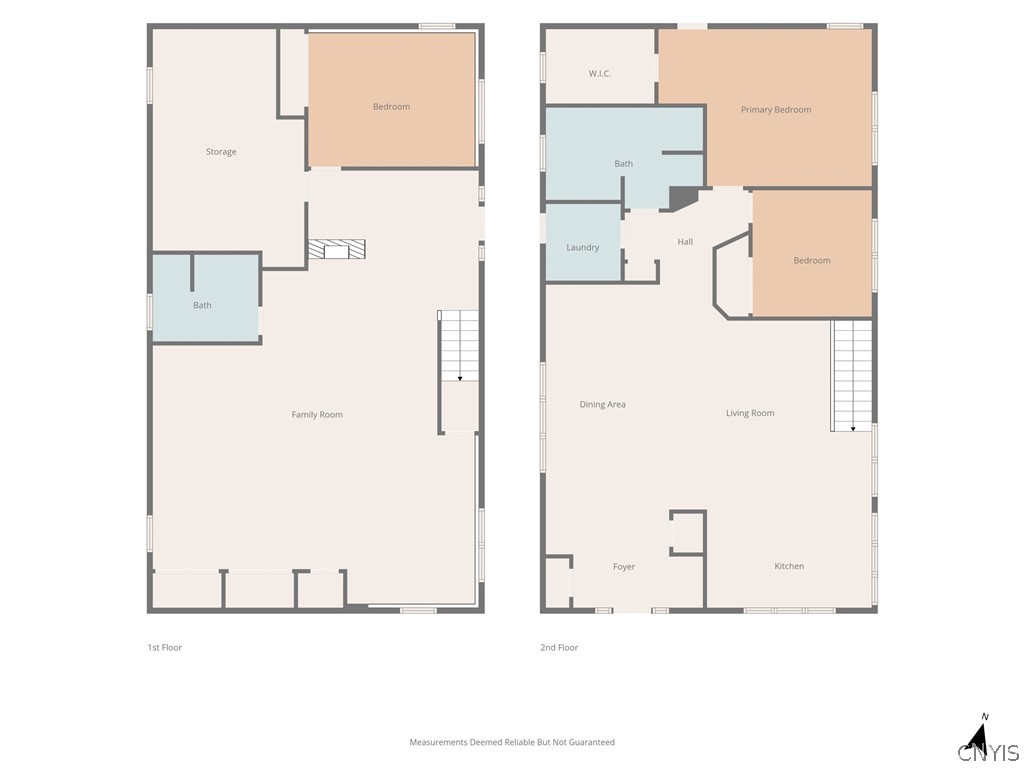
Two-level floor plan showing bedrooms, baths, family room, living room, dining area, and kitchen.
VIEW PHOTOS
$650,000

145 Island Road

3 Beds 2 Baths 2,800 Sq.Ft. 88.76 Acres

Description

Some properties offer a great home. Others offer land, workspace or a place to pursue the things you enjoy. This one brings it all together. Set on 88 acres, this 3-bedroom, 2-bath ranch is paired with an impressive two-story, heated workshop featuring three-phase, 200-amp power, a car lift, office and half bath. Next to the workshop is a newer pole barn with a 4,000 PSI concrete floor and insulated overhead door, while a detached three-bay garage and an additional garage provide even more space across the property. Whether your interests involve working on vehicles, a trade, or serious projects, the possibilities here are exceptional. Inside, cathedral ceilings, hardwood floors and custom casing give the home warmth and character, while the primary suite opens to its own deck. The walkout lower level, with newer flooring, a woodstove, bedroom, full bath and kitchenette area, offers flexibility for an in-law or guest suite. A new furnace and hot water heater add to the recent improvements. Then there's everything the 88 acres brings to the experience. There's room to breathe here--in every sense. Open grounds give way to wooded acreage, where the freshness in the air, quiet surroundings and sense of calm are something you notice simply by being here. Hunt, ride ATVs, keep animals, garden or simply enjoy the outdoors on your own land. Walkable paths and Fish Creek toward the back of the property add to the setting. With abundant parking and space for vehicles, boats, campers, equipment and more, there's also plenty of room to gather with family and friends. And while the setting feels wonderfully removed, you're still convenient to major routes and both the Syracuse and Oswego areas. A rare combination of acreage, capability and all the makings of a sanctuary to call your own.**Square footage includes the lower level, measured by agent**
Share Property

Location

145 Island Road, Palermo, NY 13135

Status

For Sale
Aerial view of a white house and detached garage on a wooded lot with a curved gravel driveway.

Schedule a Showing

We would love to show you our beautiful property. Please select your preferred date and time below. An agent will be in touch shortly to confirm your appointment.

Schedule a Showing

We would love to show you our beautiful property. Please select your preferred date and time below. An agent will be in touch shortly to confirm your appointment.

Thank you for your interest in 145 Island Road, Palermo, NY 13135. We are reviewing your request and will be in touch shortly!
Andrew DiGiacomo

Andrew DiGiacomo

TITLE

Licensed Associate Real Estate Broker

Barbara DiGiacomo

Barbara DiGiacomo

TITLE

Licensed Real Estate Salesperson

Property Amenities

Interior
Laundry room Main Level
Appliances Dishwasher, Gas Oven, Gas Range, Propane Water Heater, Refrigerator
Flooring Ceramic Tile, Hardwood, Luxury Vinyl, Varies
Total Bedrooms: 3
Full Bathrooms: 2
Other Interior Features Ceiling Fan(s), Cathedral Ceiling(s), Separate/Formal Living Room, Guest Accommodations, Country Kitchen, Living/Dining Room, See Remarks, Storage, In-Law Floorplan, Loft, Main Level Primary, Programmable Thermostat, Workshop
Area & Lot
Total area 2,800 Sq.Ft.
Lot Area 88.76 Acres
Living area 2,800 Sq.Ft.
MLS® ID S1708841
Year Built 2001
School District Phoenix
Architecture Styles Ranch
Type Residential
Status For Sale
Exterior
Stories 1
Air conditioning Central Air
Heat type Propane, Forced Air
Water Source Well
Garage Space 5.0
Sewer Septic Tank
Other Exterior Features Deck, Gravel Driveway, Patio, Private Yard, See Remarks, Propane Tank - Leased
Parking Detached, Electricity, Garage, Heated Garage, Storage, Workshop in Garage, Water Available, Driveway, Garage Door Opener, Other
Lot Features Irregular Lot, Other, Secluded, See Remarks, Wooded
Utilities Cable Available, High Speed Internet Available
Finance
Sales Price $650,000
Real Estate Tax $13,988 yearly

Mortgage Calculator

Estimate your monthly mortgage payment, including the principal and interest, property taxes, and HOA. Adjust the values to generate a more accurate rate.

All estimates are provided for informational purposes only. Actual amounts may vary.
$0,000 Your Payment 20 15 65
$0,000 Your Payment

Work With Us

We offer the highest level of expertise, service, and integrity. Get in contact with us to get started today!