Leave a Message

Thank you for your message. We will be in touch with you shortly.

7391 Kingdom Road
7391 Kingdom Road
7391 Kingdom Road
7391 Kingdom Road
7391 Kingdom Road
7391 Kingdom Road
7391 Kingdom Road
7391 Kingdom Road
7391 Kingdom Road
7391 Kingdom Road
7391 Kingdom Road
7391 Kingdom Road
7391 Kingdom Road
7391 Kingdom Road
7391 Kingdom Road
7391 Kingdom Road
7391 Kingdom Road
7391 Kingdom Road
7391 Kingdom Road
7391 Kingdom Road
7391 Kingdom Road
7391 Kingdom Road
7391 Kingdom Road
7391 Kingdom Road
7391 Kingdom Road
7391 Kingdom Road
7391 Kingdom Road
7391 Kingdom Road
7391 Kingdom Road
7391 Kingdom Road
7391 Kingdom Road
7391 Kingdom Road
7391 Kingdom Road
7391 Kingdom Road
7391 Kingdom Road
7391 Kingdom Road
7391 Kingdom Road
7391 Kingdom Road
7391 Kingdom Road
7391 Kingdom Road
7391 Kingdom Road
7391 Kingdom Road
7391 Kingdom Road
7391 Kingdom Road
7391 Kingdom Road
7391 Kingdom Road
7391 Kingdom Road
7391 Kingdom Road
VIEW PHOTOS
$379,900

7391 Kingdom Road

3 Beds 2 Baths 2,400 Sq.Ft. 10.71 Acres

Description

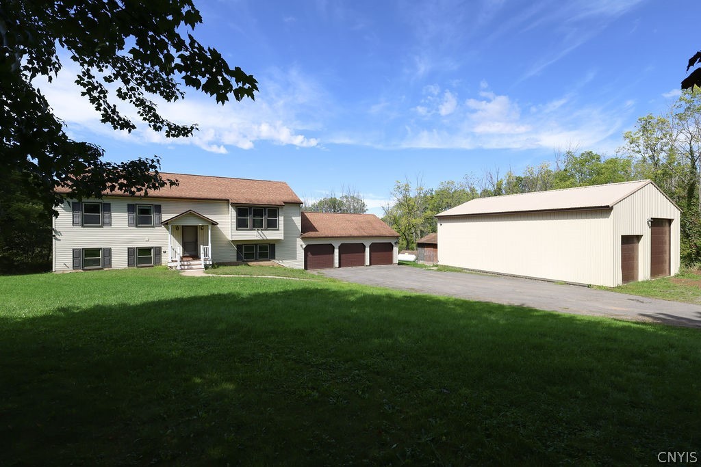
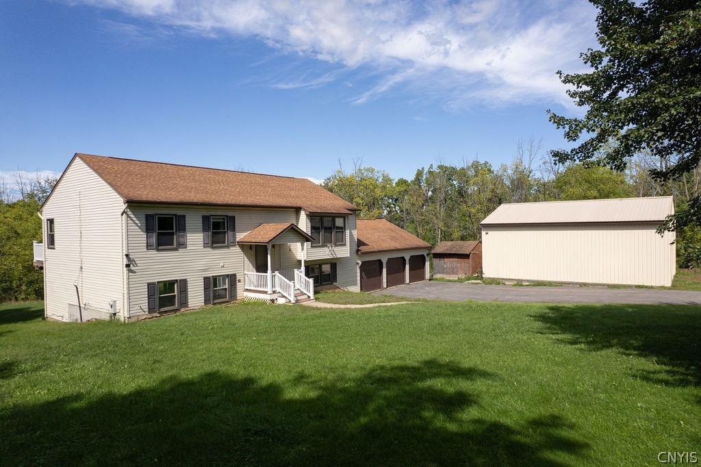
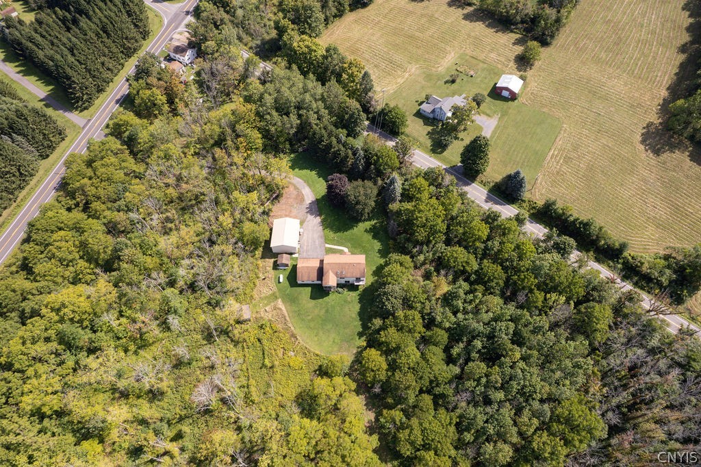
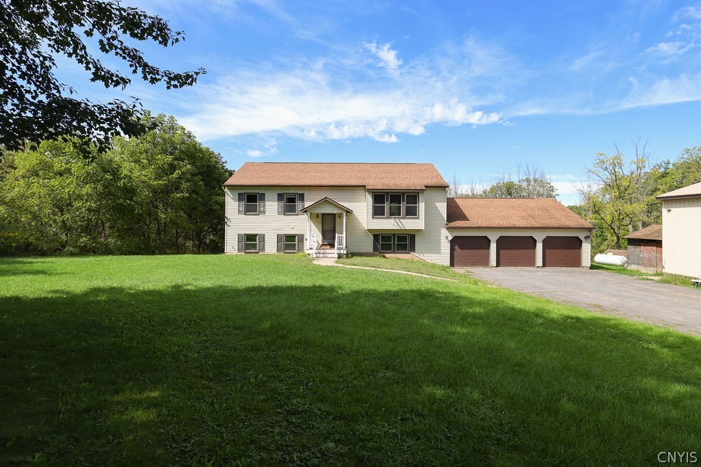
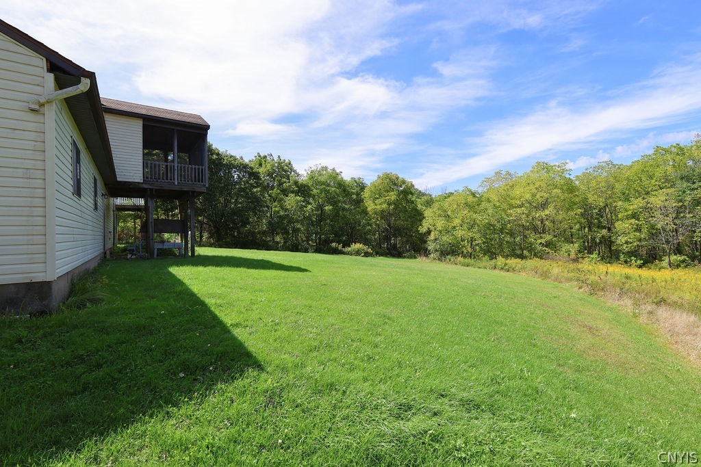
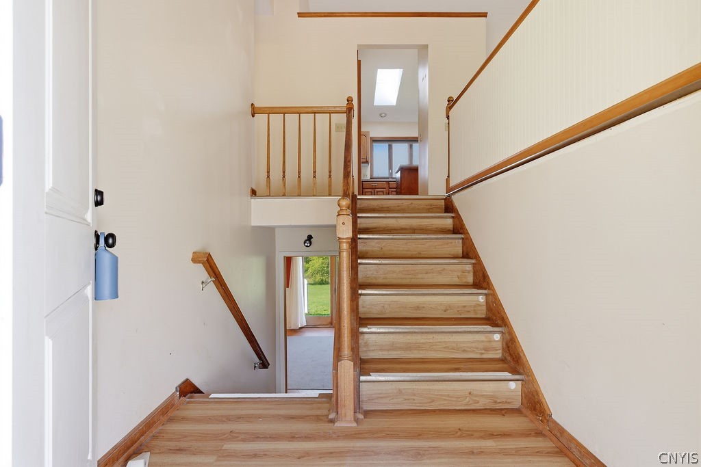
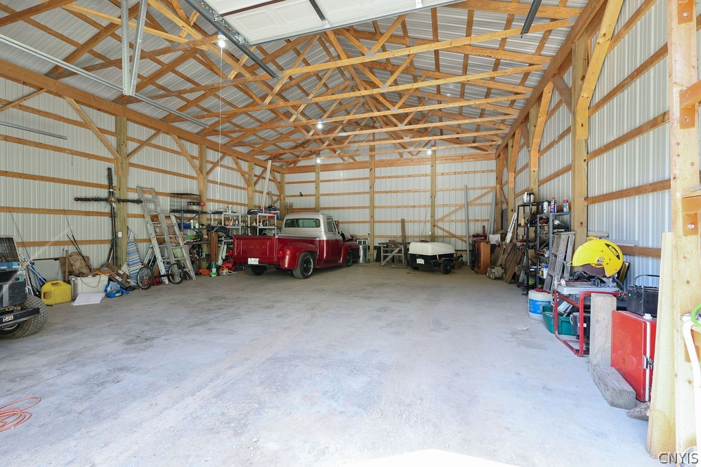
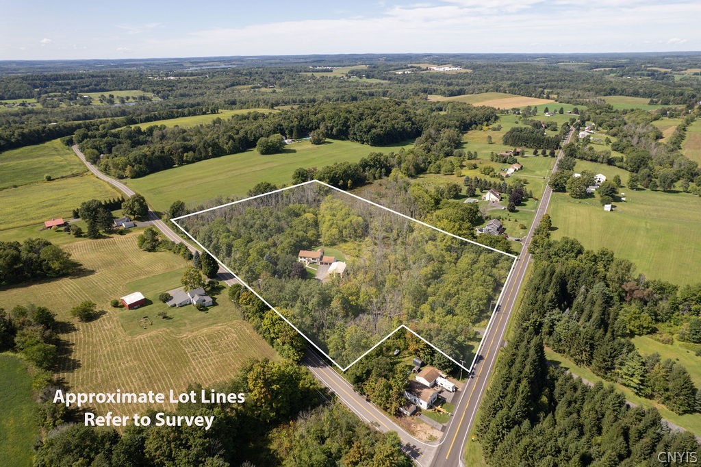
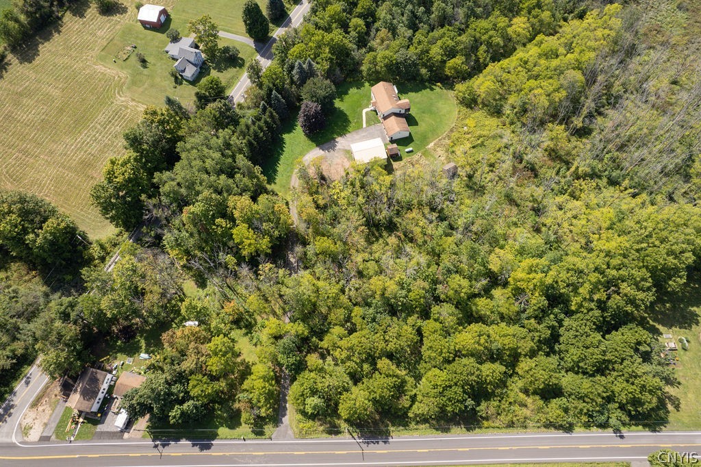
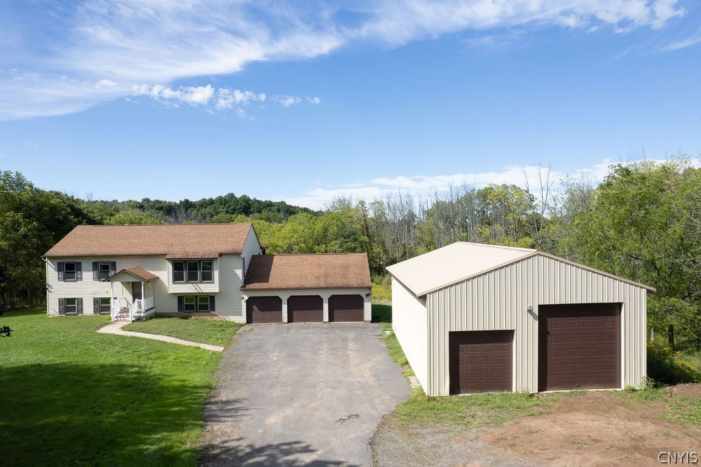
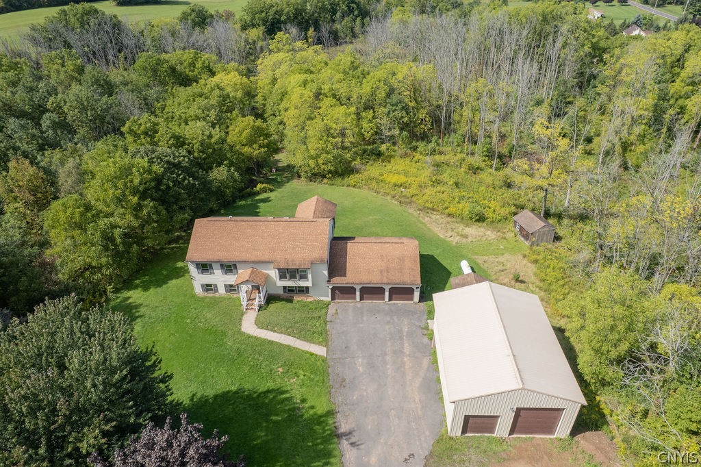
Set on 10.71 acres, this raised ranch offers a combination of flexible living space, privacy, a three-bay garage, and a 20' x 30' pole barn.
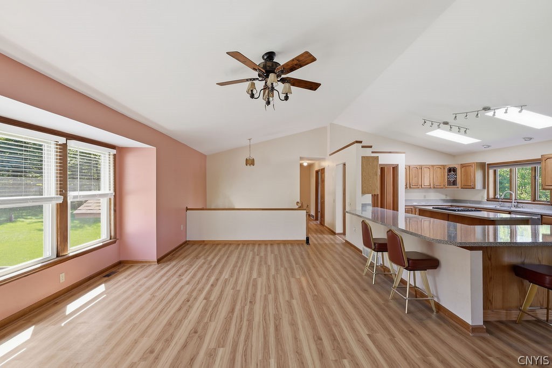
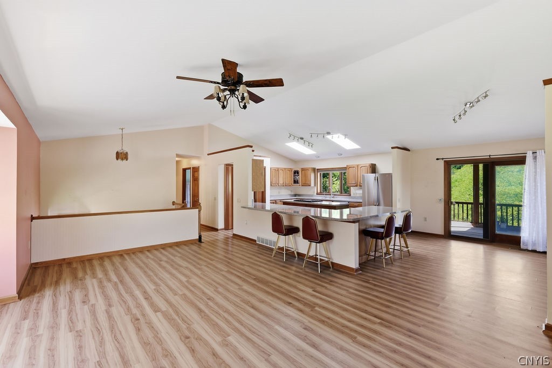
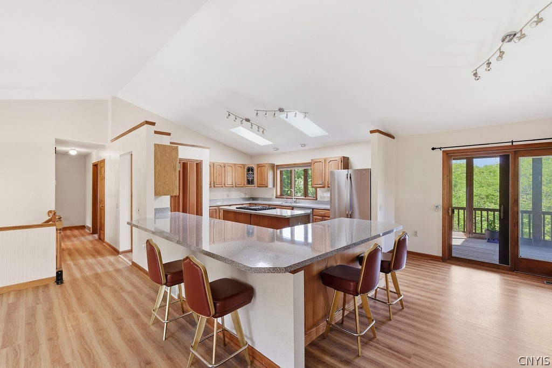
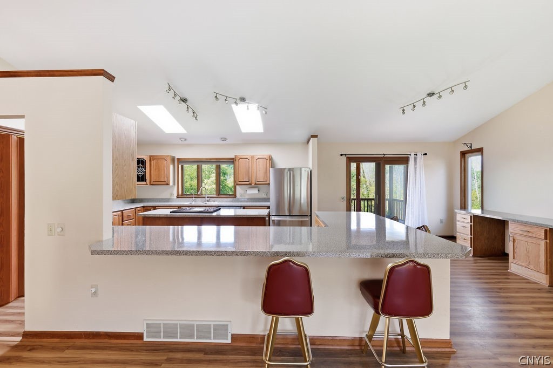
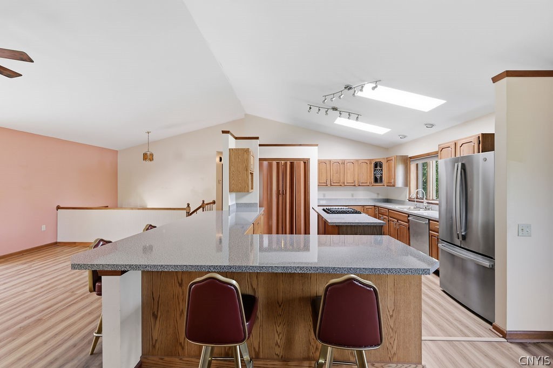
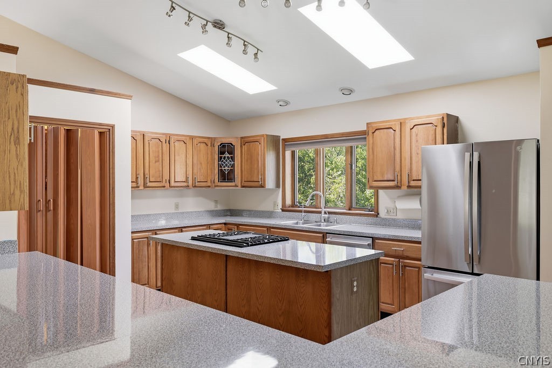
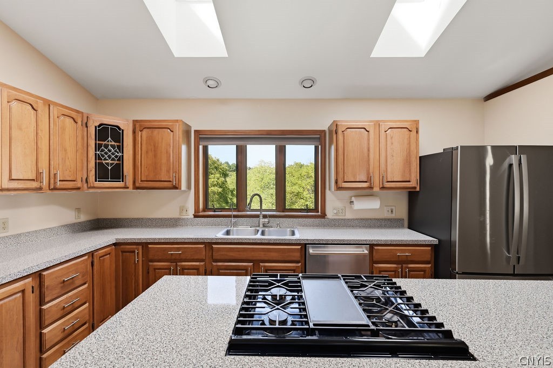
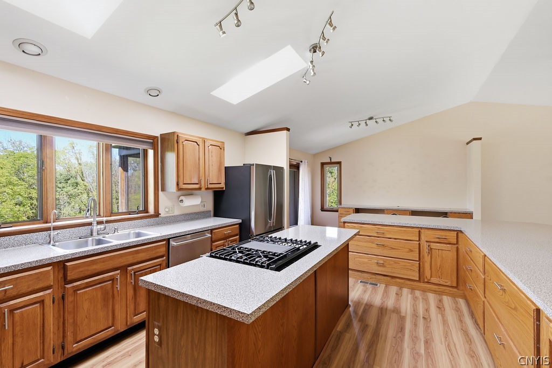
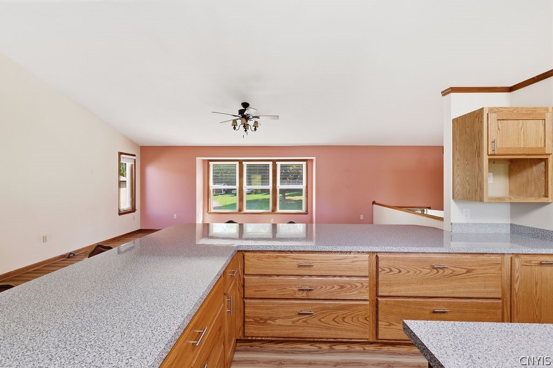
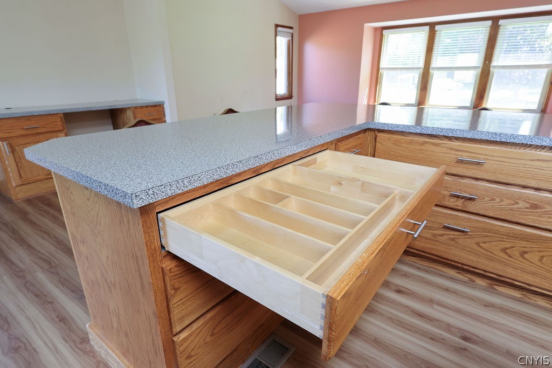
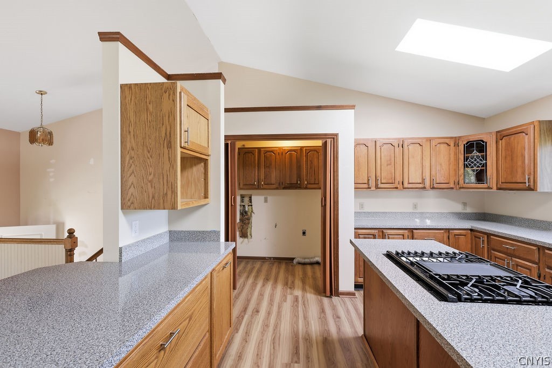
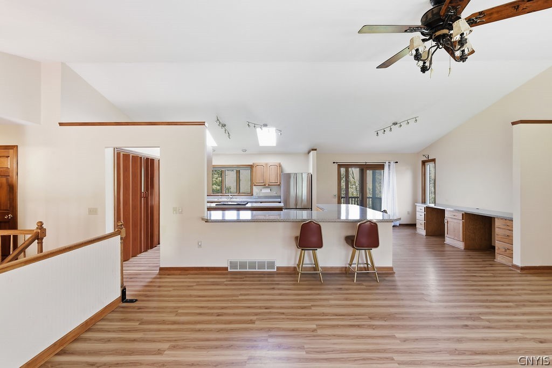
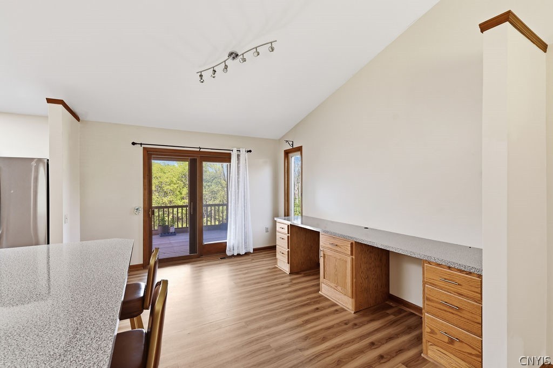
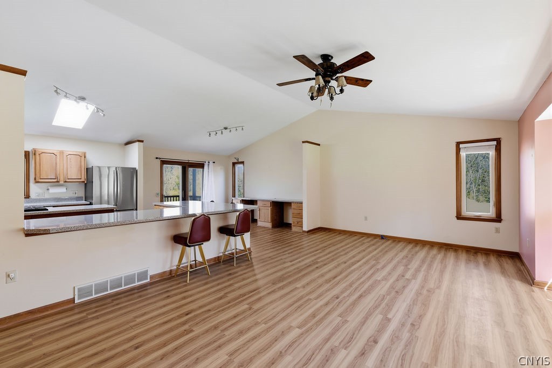
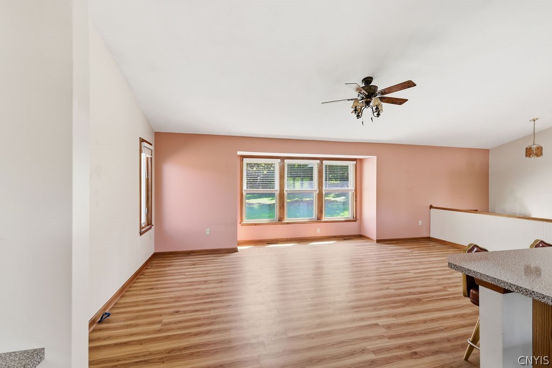
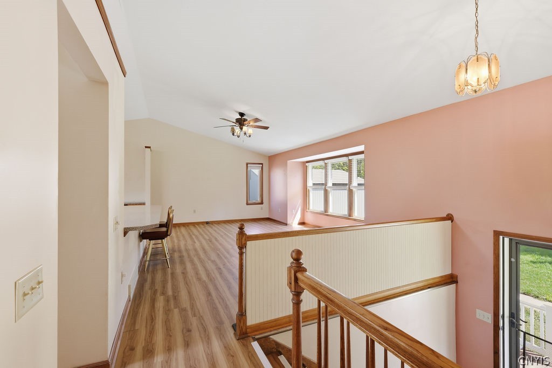
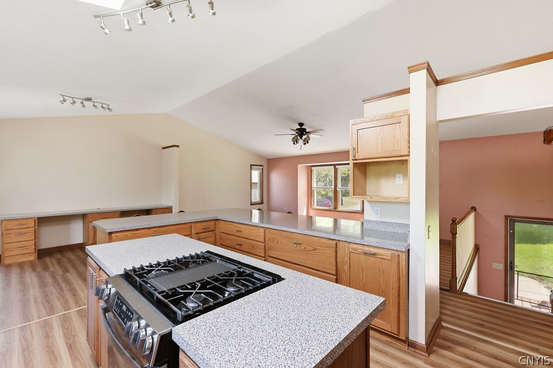
Inside the home, the main level is centered around a thoughtfully expanded kitchen that truly stands out. An exceptional amount of cabinetry and counter space gives the room impressive function, while the generous wraparound counter naturally creates a place for family and friends to gather. A large center island with gas stove keeps the cook connected to the room while adding even more function for everyday meals and entertaining. Stainless steel appliances and a built-in desk/work area add flexibility, while two skylights, cathedral ceilings, and the open connection to the living room keep the space bright and inviting.
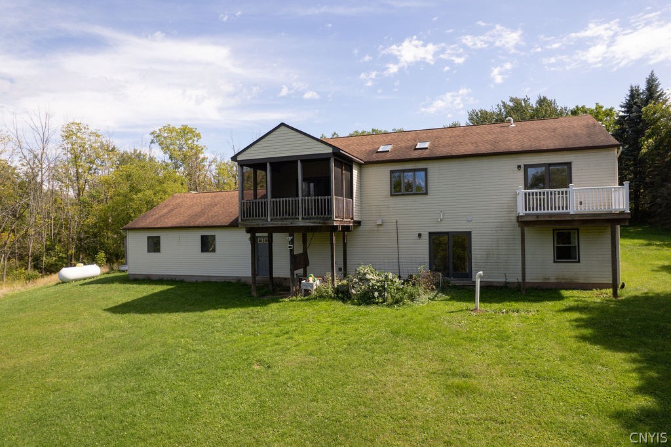
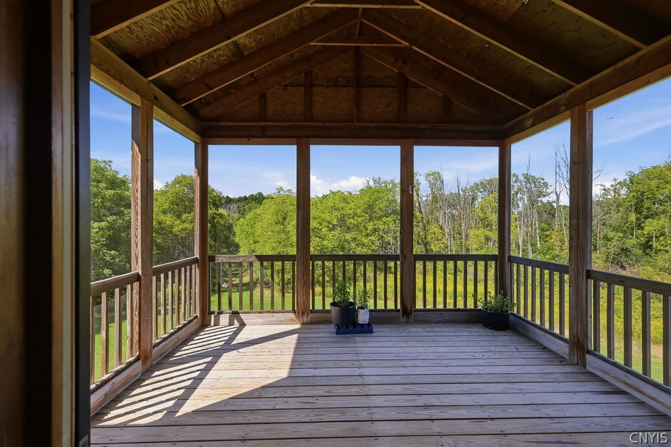
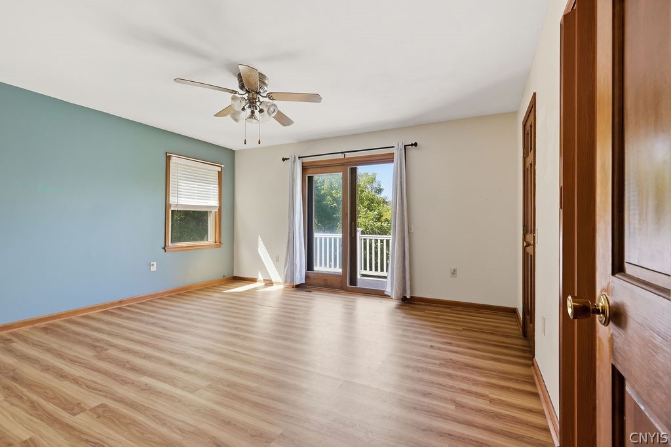
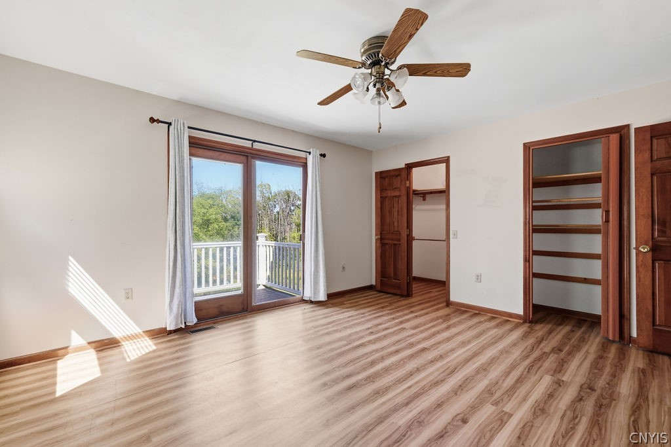
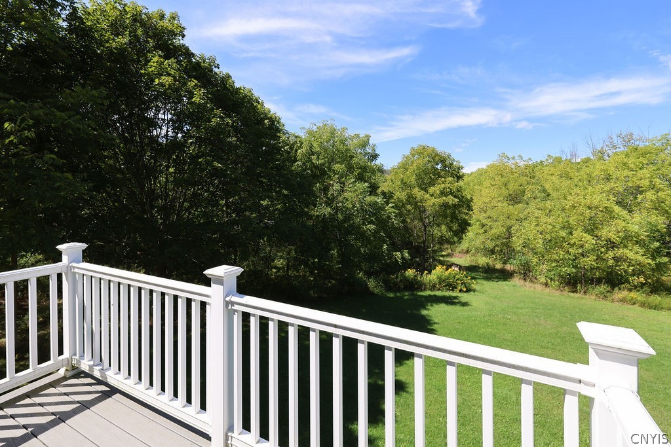
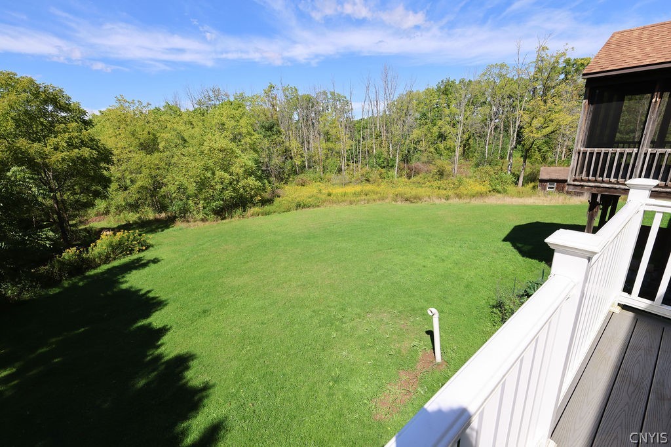
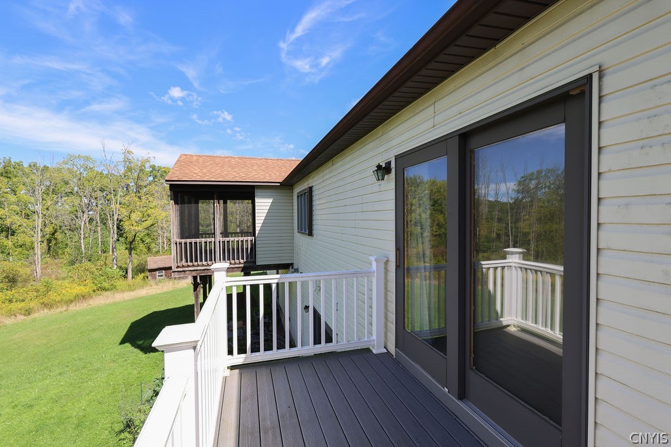
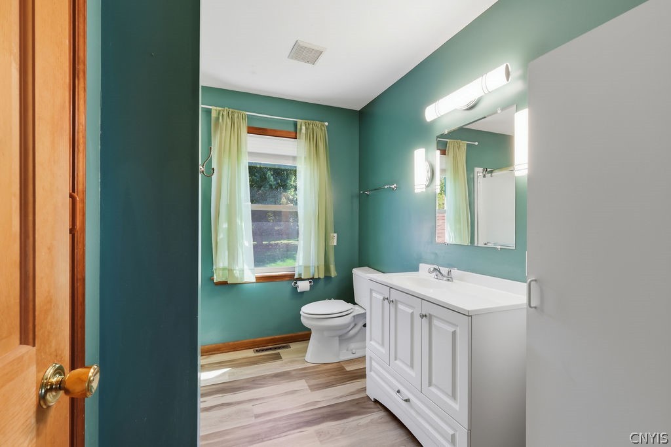
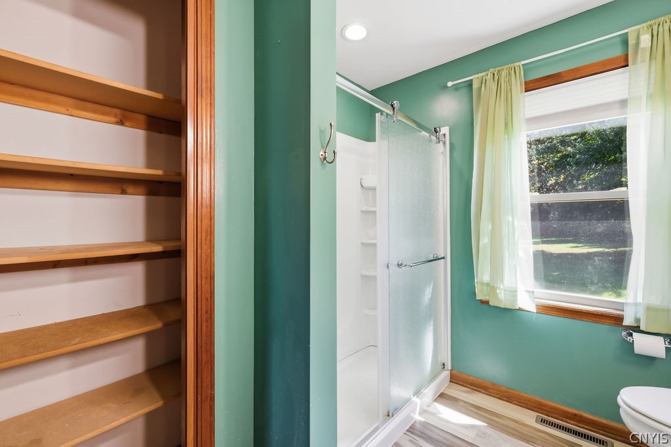
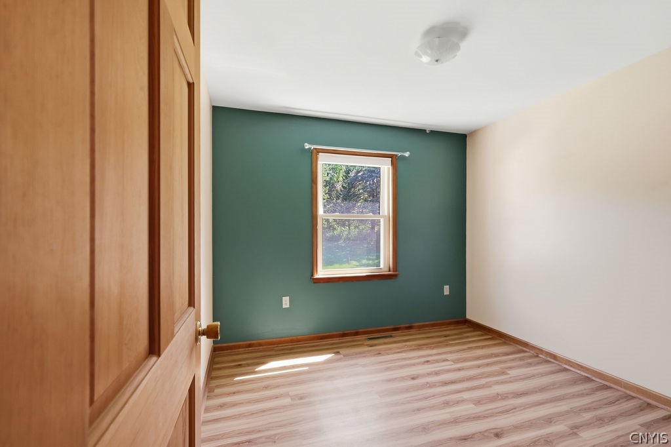
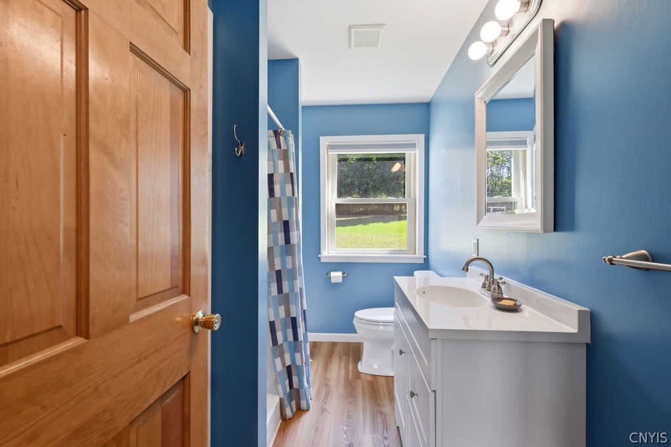
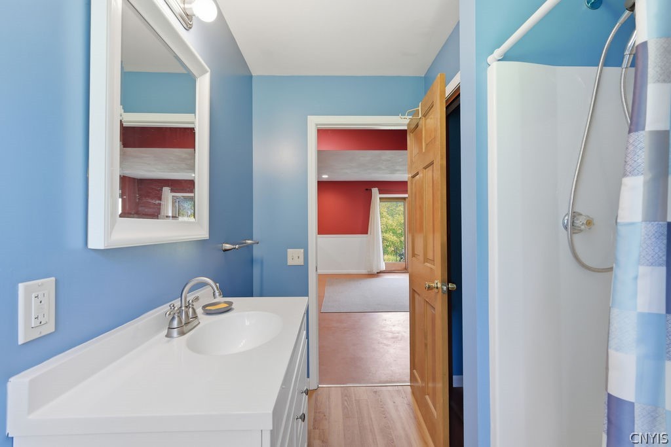
Just off the kitchen, the screened porch overlooks the backyard and surrounding trees. Two bedrooms and a full bath are located on the main level, with the primary bedroom opening to its own deck.
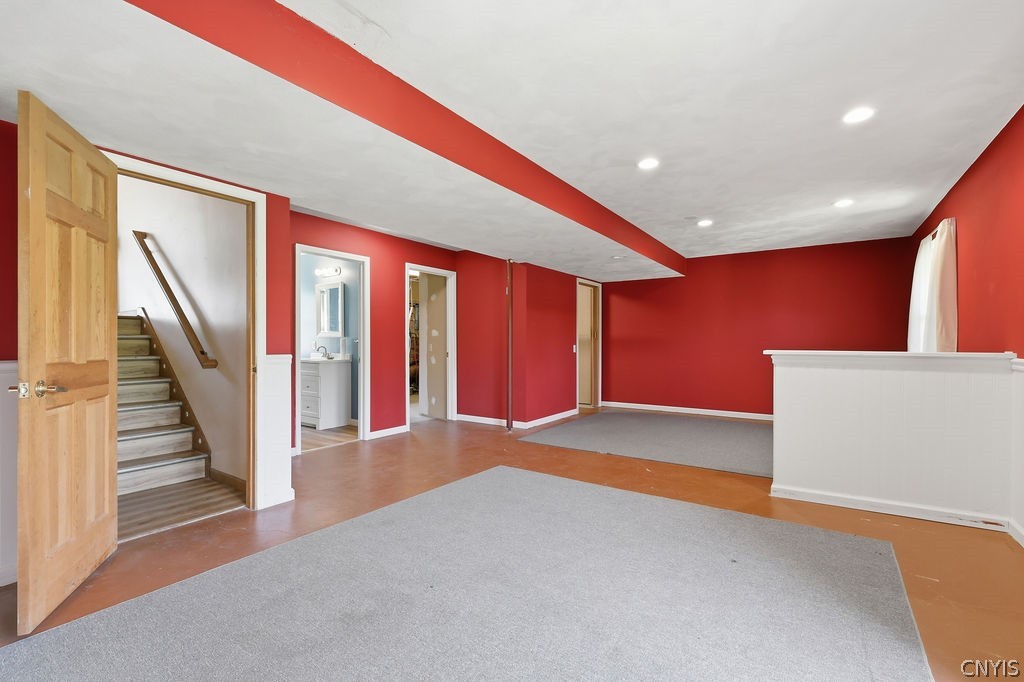
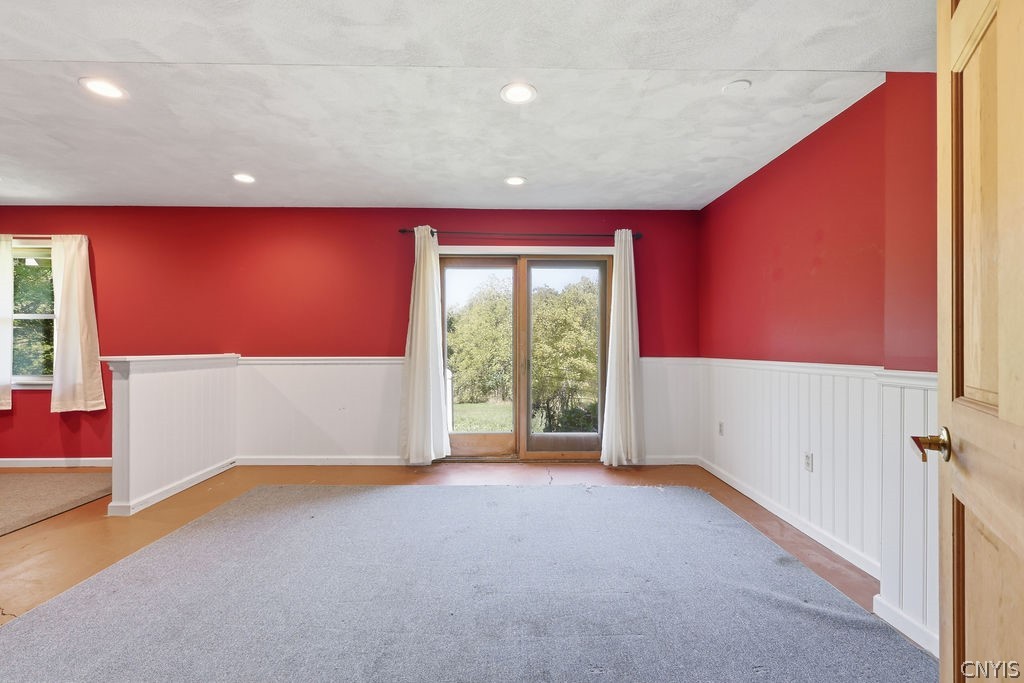
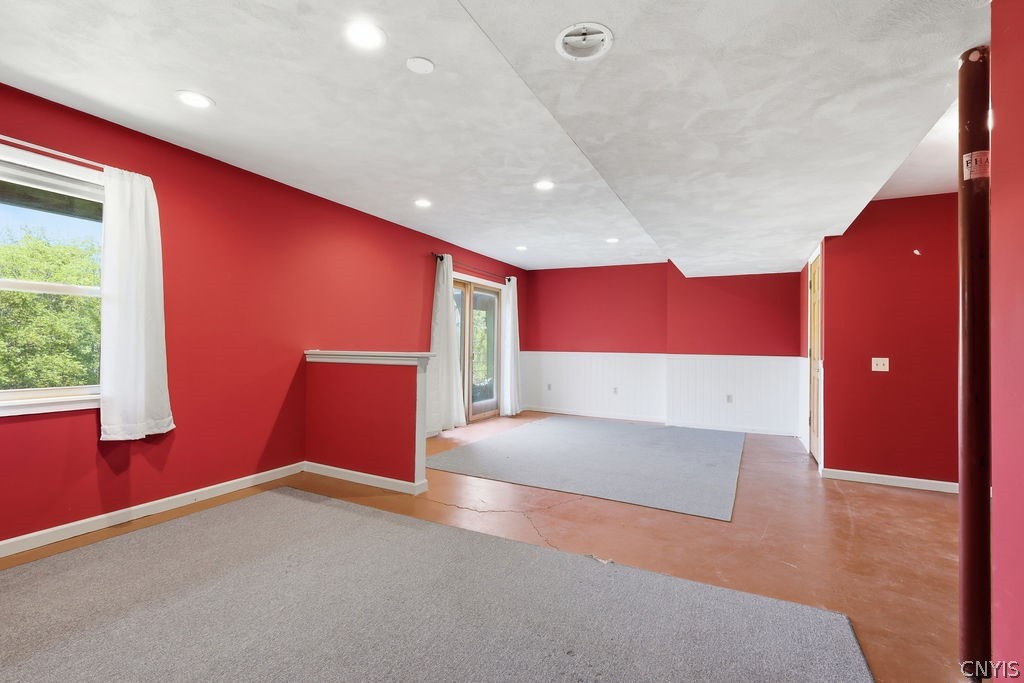
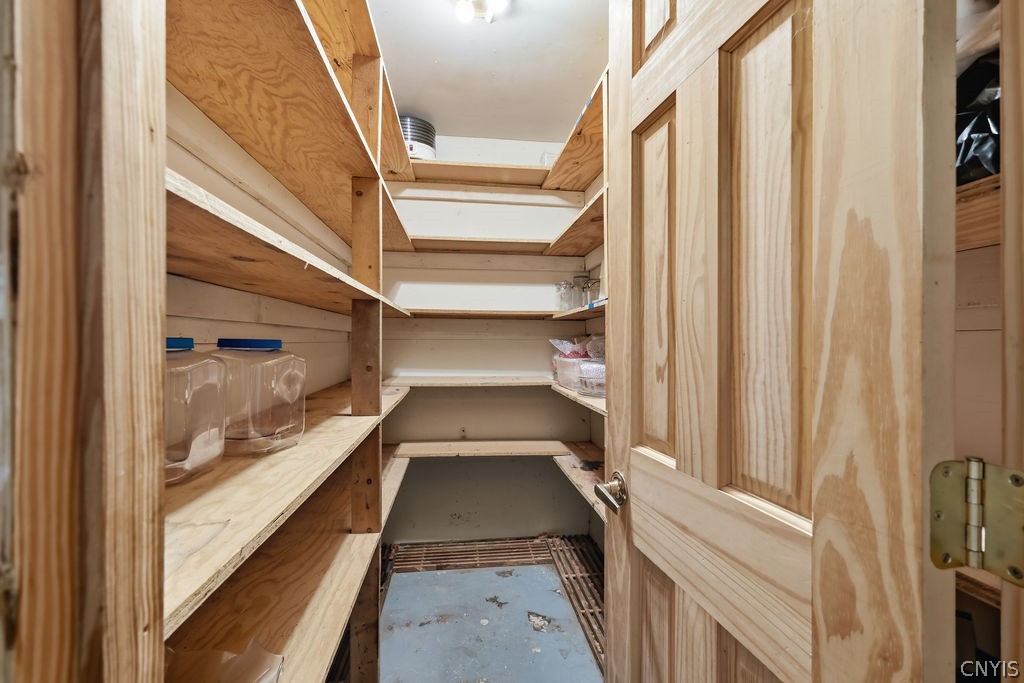
The refinished walkout lower level works well as a guest, teen, or in-law suite, with a bedroom, full bath, and sliders opening to the backyard. A second good-sized room offers additional space for storage, hobbies, or other needs. Coming in from the three-bay garage, there's also a generous flex area and walk-in pantry.
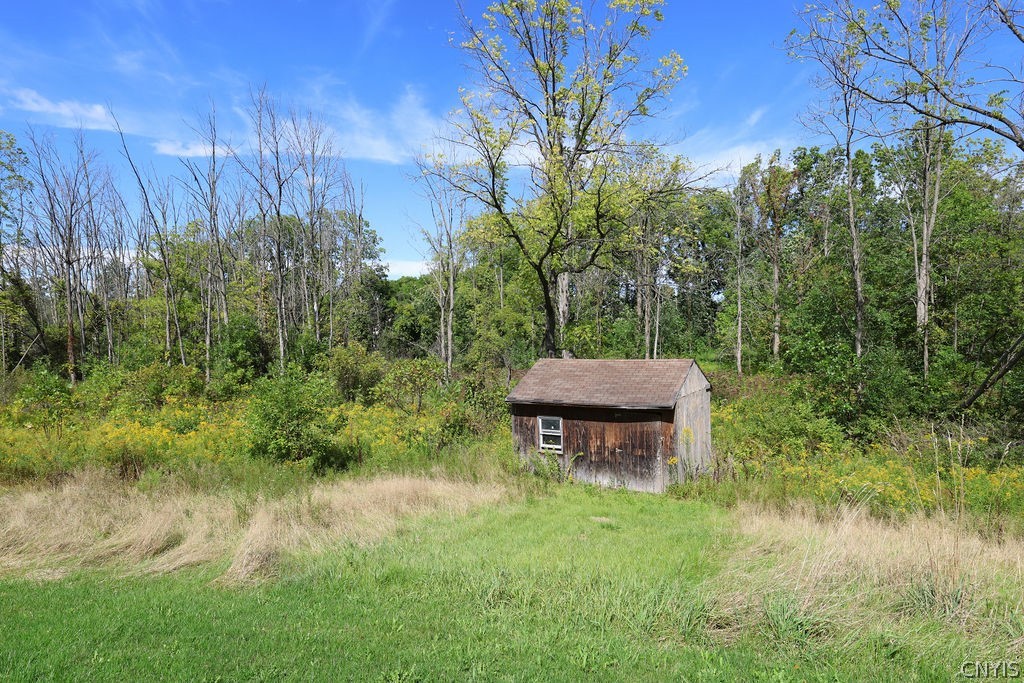
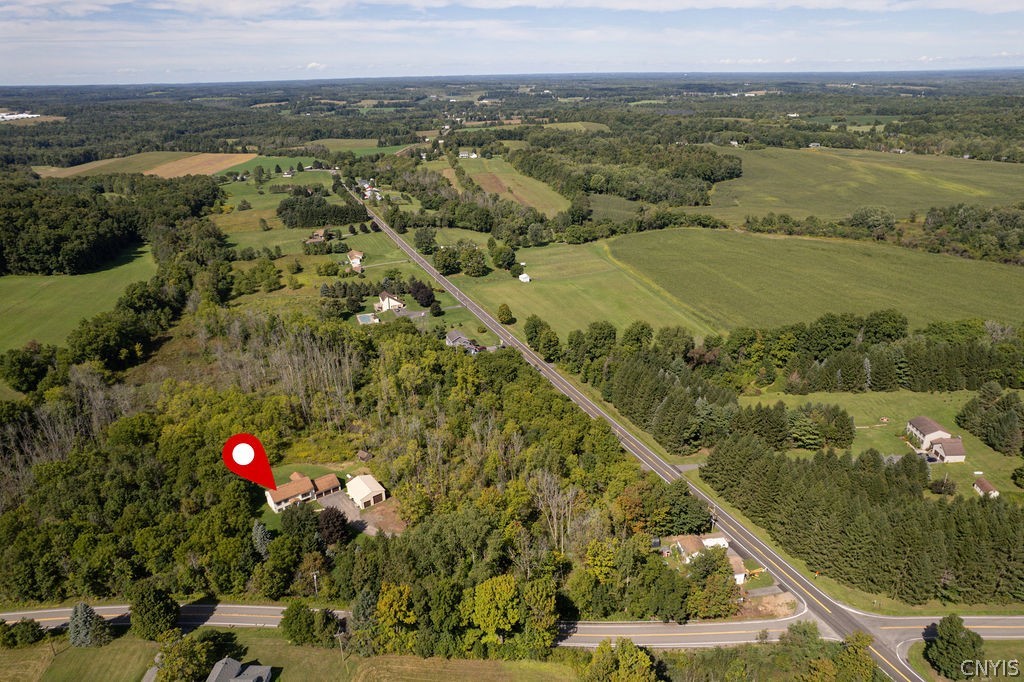
The open and wooded acreage offers room to create walking or ATV trails, garden, or simply enjoy the privacy and space around you.
Recent updates include most windows, the roof, and ss kitchen appliances, all approximately five years old. Convenient access to 690 and the Thruway keeps the property well connected, with Seneca River, Cross Lake, and nearby golf adding even more ways to enjoy the area. ***UPDATE: Please submit best and final offers by 5:00PM on 9.17.26***
Share Property

Location

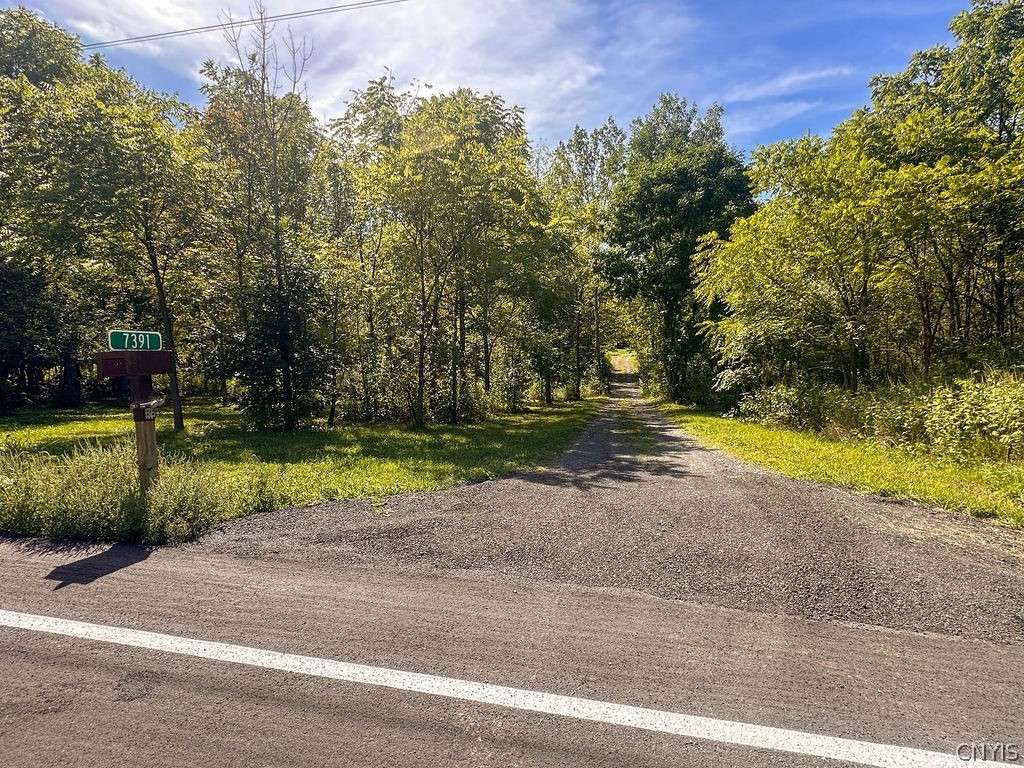
7391 Kingdom Road, Van Buren, NY 13029

Status

For Sale
image

Schedule a Showing

We would love to show you our beautiful property. Please select your preferred date and time below. An agent will be in touch shortly to confirm your appointment.

Schedule a Showing

We would love to show you our beautiful property. Please select your preferred date and time below. An agent will be in touch shortly to confirm your appointment.

Thank you for your interest in 7391 Kingdom Road, Van Buren, NY 13029. We are reviewing your request and will be in touch shortly!
Andrew DiGiacomo

Andrew DiGiacomo

TITLE

Licensed Associate Real Estate Broker

Barbara DiGiacomo

Barbara DiGiacomo

TITLE

Licensed Real Estate Salesperson

Property Amenities

Interior
Laundry room Upper Level
Appliances Dishwasher, Electric Water Heater, Disposal, Gas Oven, Gas Range, Refrigerator
Flooring Laminate, Luxury Vinyl, Varies
Total Bedrooms: 3
Full Bathrooms: 2
Other Interior Features Breakfast Bar, Ceiling Fan(s), Cathedral Ceiling(s), Dining Area, Separate/Formal Living Room, Guest Accommodations, Sliding Glass Door(s), Bedroom on Main Level, In-Law Floorplan, Workshop
Area & Lot
Total area 2,400 Sq.Ft.
Lot Area 10.71 Acres
Living area 2,400 Sq.Ft.
MLS® ID S1713942
Year Built 1988
School District Baldwinsville
Architecture Styles Raised Ranch
Type Residential
Status For Sale
Exterior
Stories 2
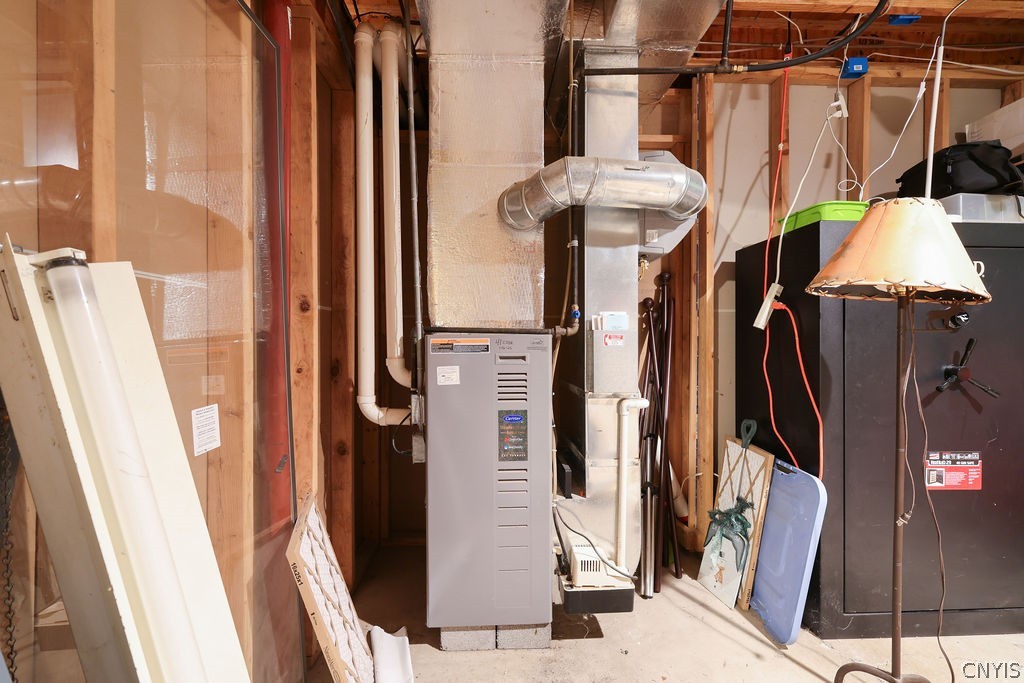
Heat type Propane, Forced Air
Water Source Well
Garage Space 3.0
Sewer Septic Tank
Other Exterior Features Blacktop Driveway, Gravel Driveway, Propane Tank - Leased
Parking Attached, Garage
Lot Features Agricultural, Irregular Lot, Rural Lot, Secluded
Roof Architectural, Shingle
Utilities Electricity Connected, High Speed Internet Available
Finance
Sales Price $379,900
Real Estate Tax $6,641 yearly

Mortgage Calculator

Estimate your monthly mortgage payment, including the principal and interest, property taxes, and HOA. Adjust the values to generate a more accurate rate.

All estimates are provided for informational purposes only. Actual amounts may vary.
$0,000 Your Payment 20 15 65
$0,000 Your Payment

Work With Us

We offer the highest level of expertise, service, and integrity. Get in contact with us to get started today!