Leave a Message

Thank you for your message. We will be in touch with you shortly.

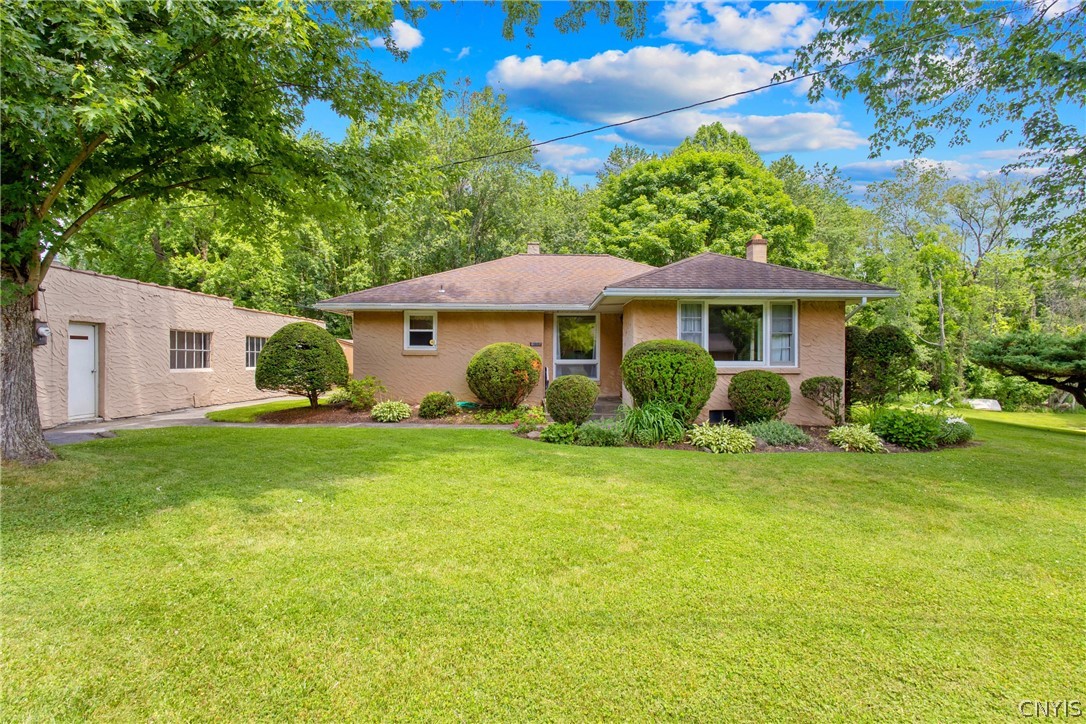
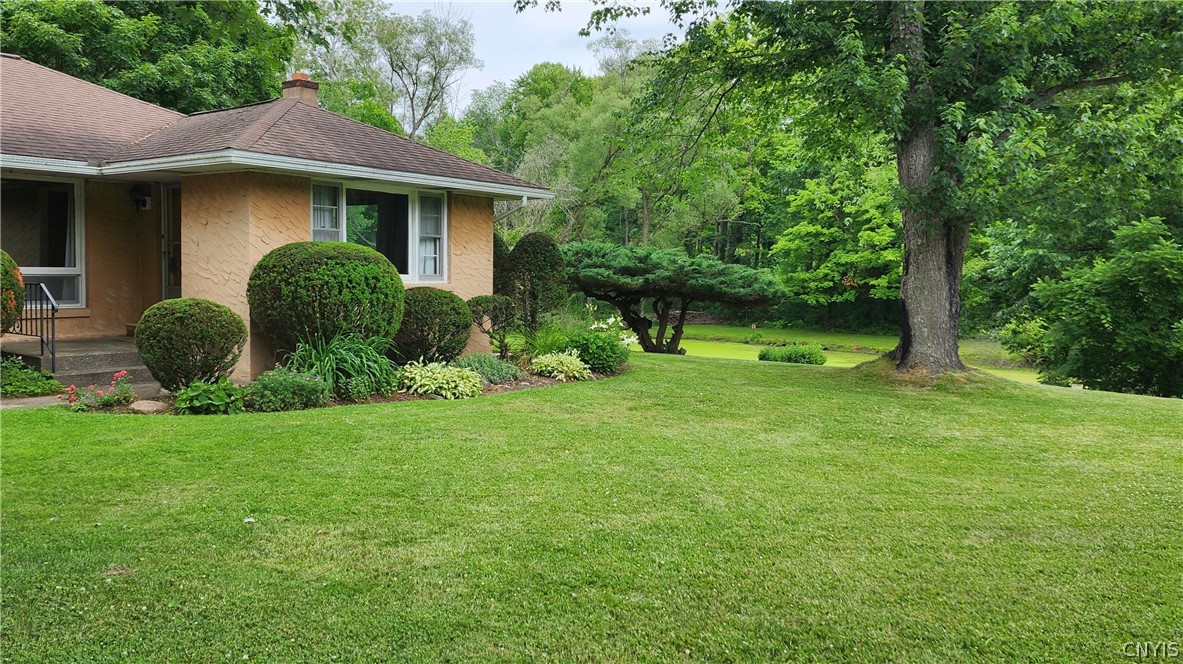
Single-story tan house with an attached side wing, landscaped shrubs, and a broad front lawn.
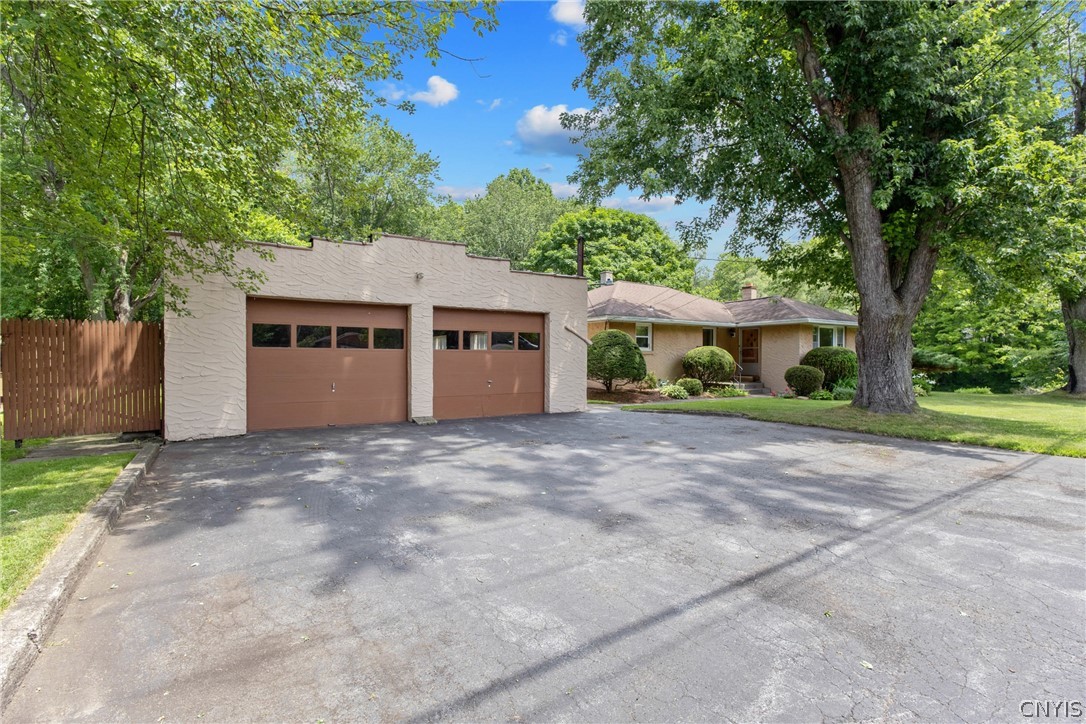
Single-story home beside a two-door garage, with a broad driveway and mature trees.
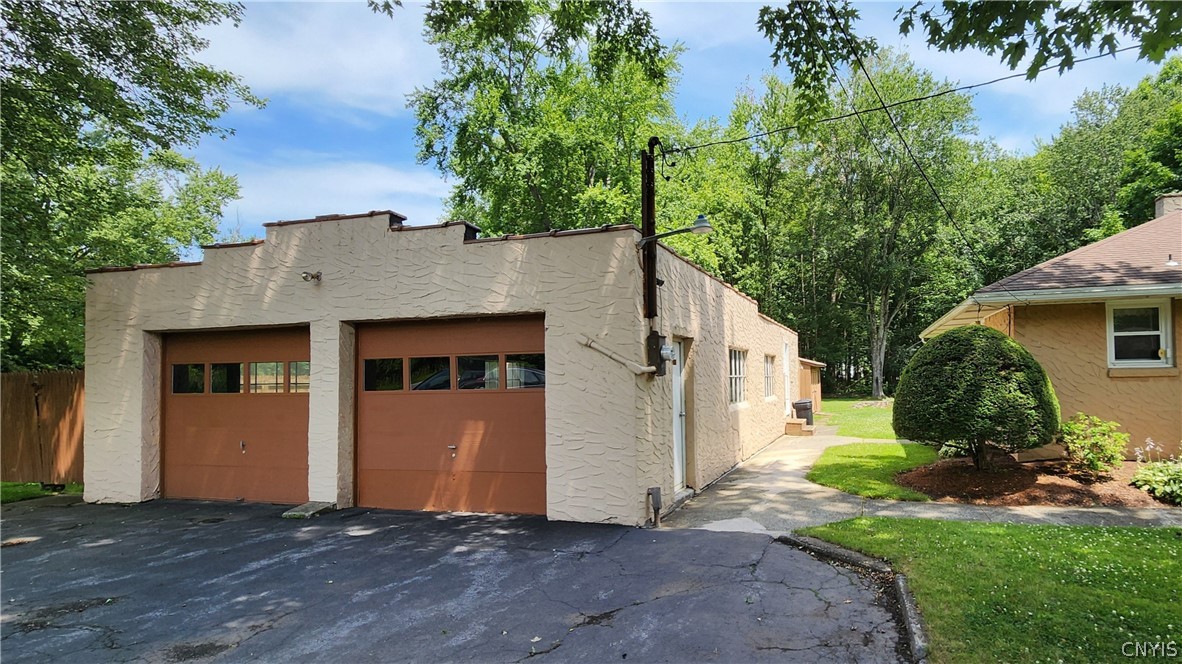
Beige stucco garage with two brown doors beside a tree-lined driveway.
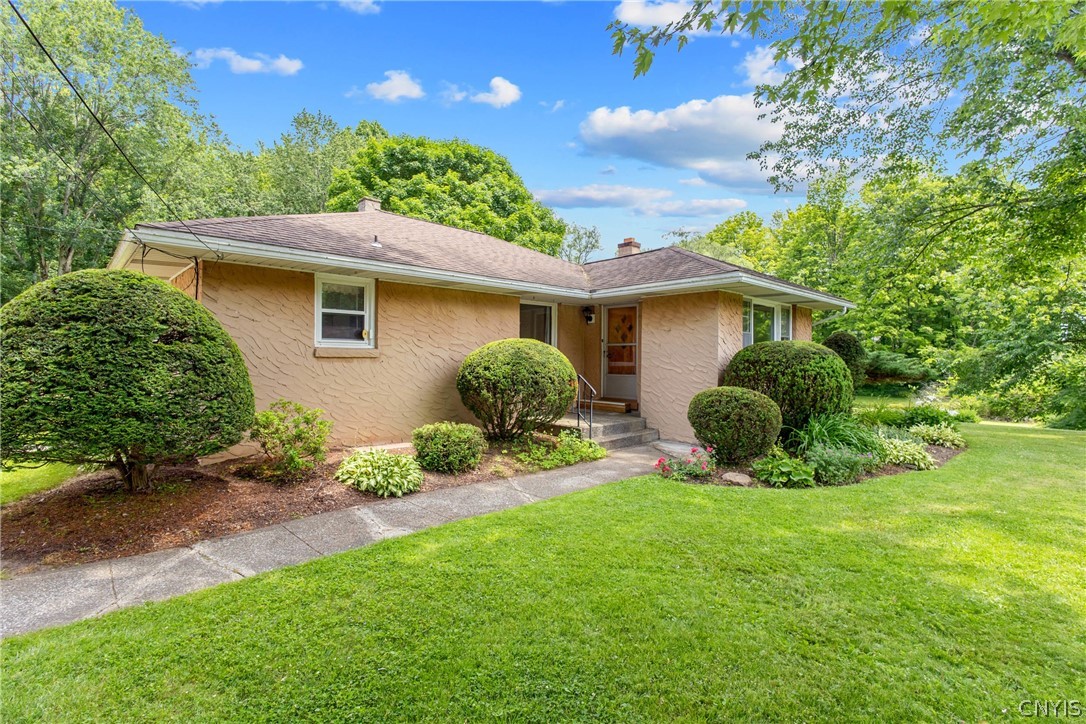
Single-story tan home with a low roof, rounded shrubs, and a concrete walkway through a green lawn.
Tan single-story house beside a broad lawn, with rounded shrubs and mature trees.
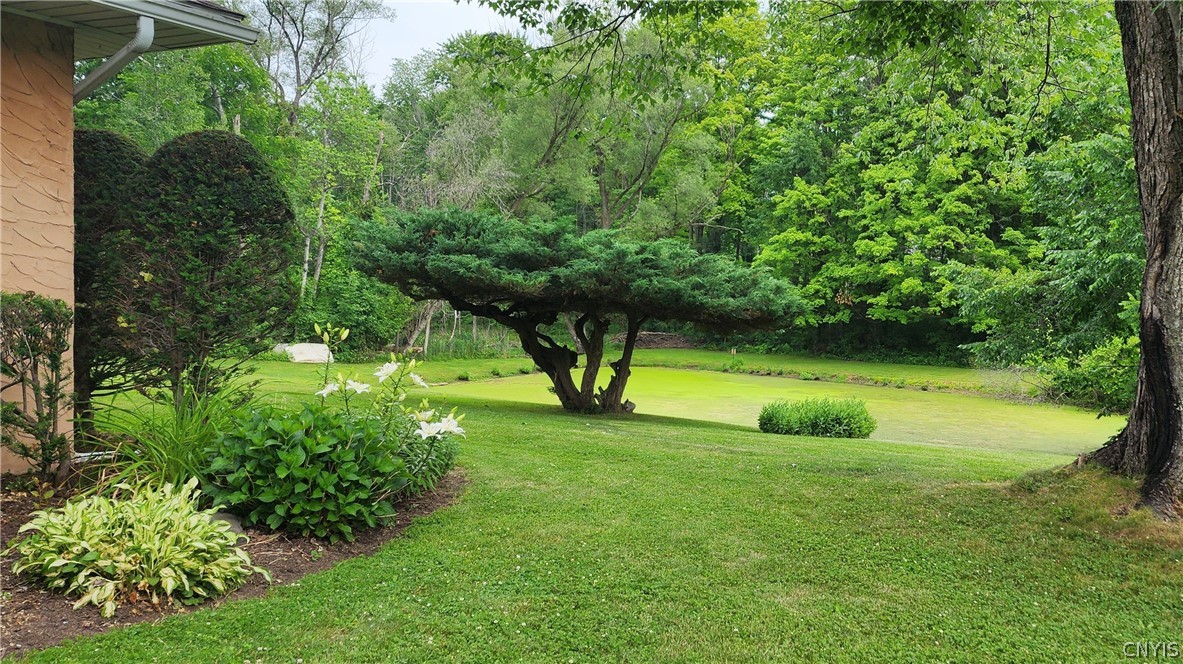
Landscaped backyard with a broad lawn, flower beds, and a sculpted evergreen tree.
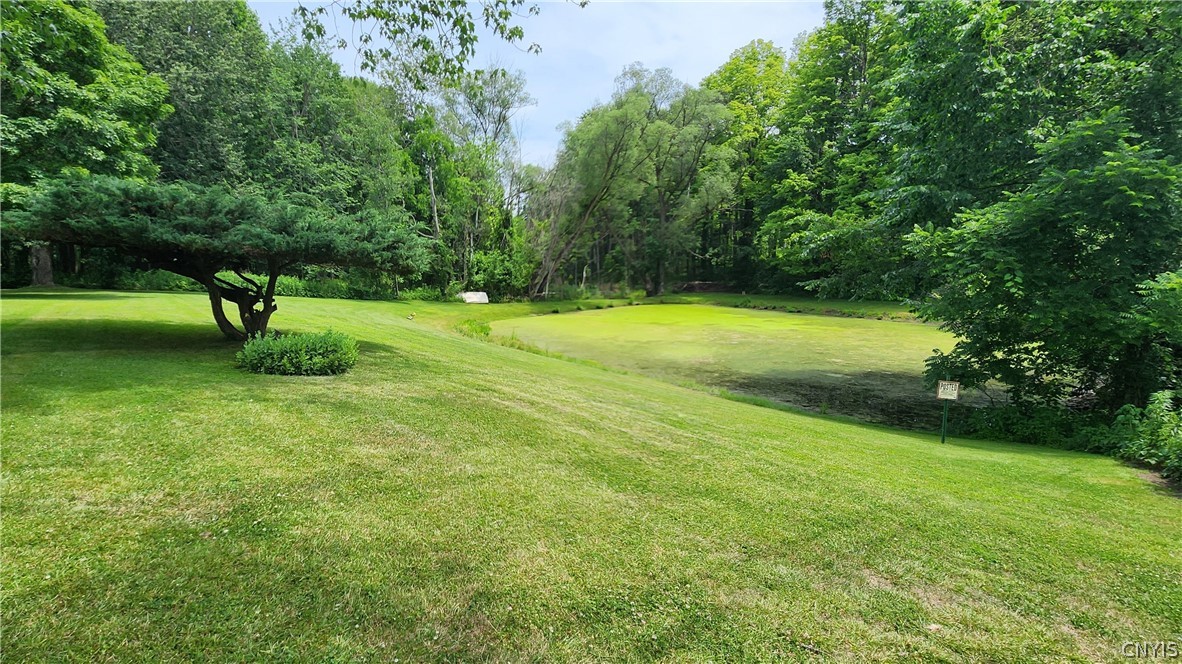
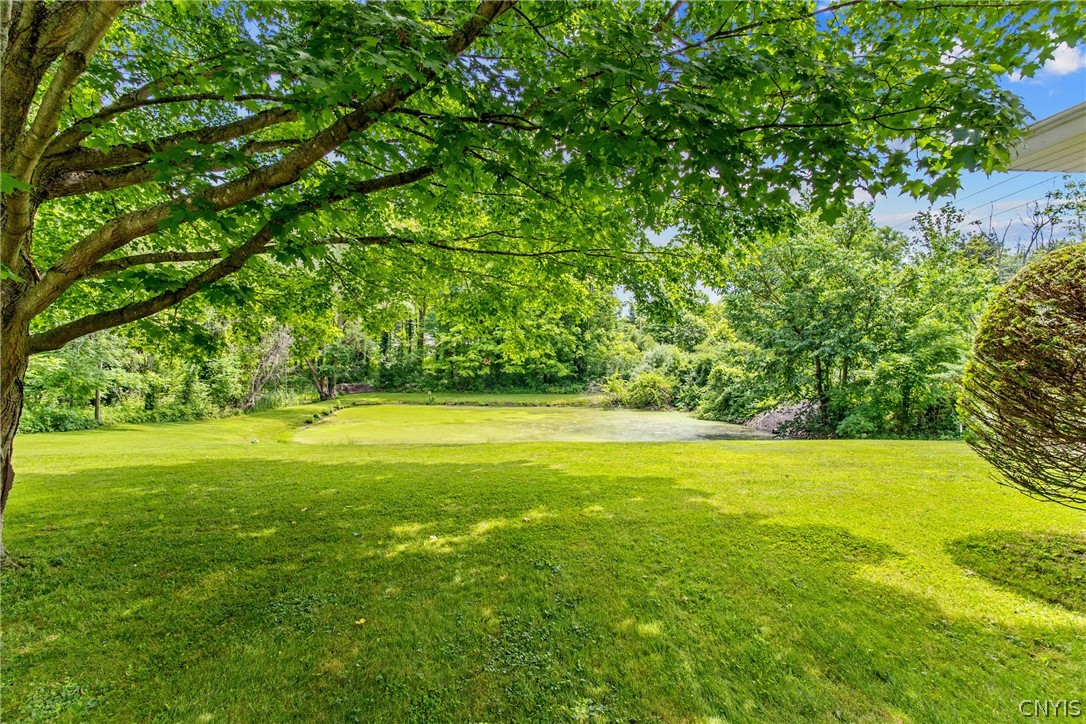
Wooded backyard with a broad sloping lawn, mature trees, and a small pond.
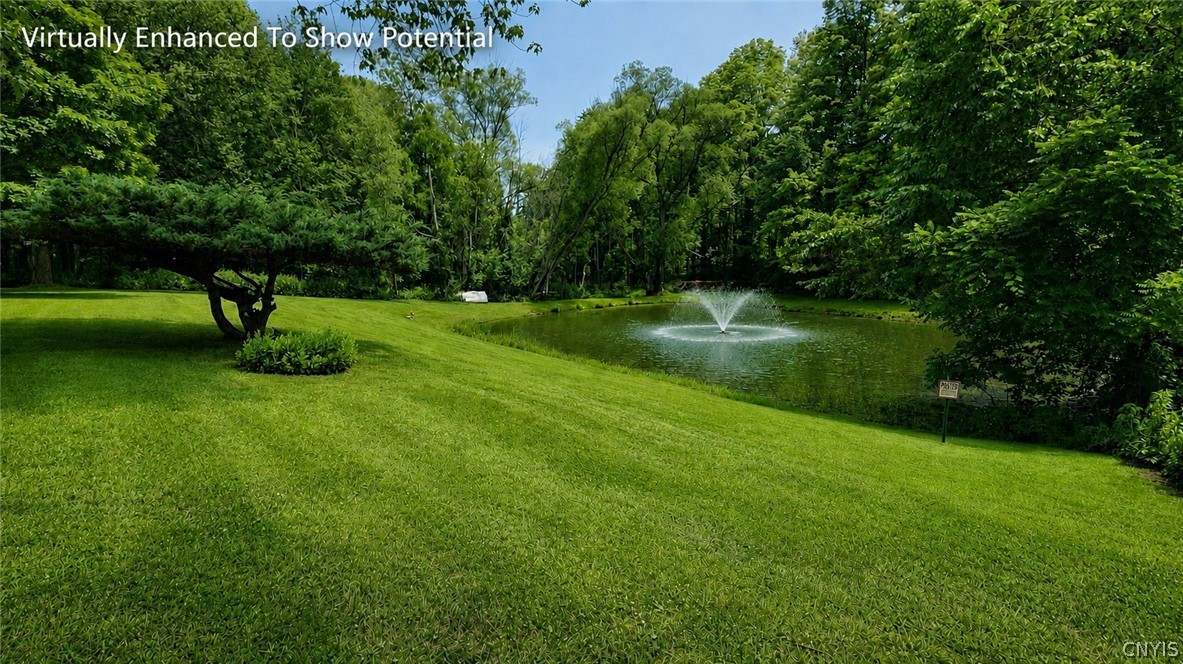
Landscaped yard with a pond fountain, broad lawn, and mature trees.
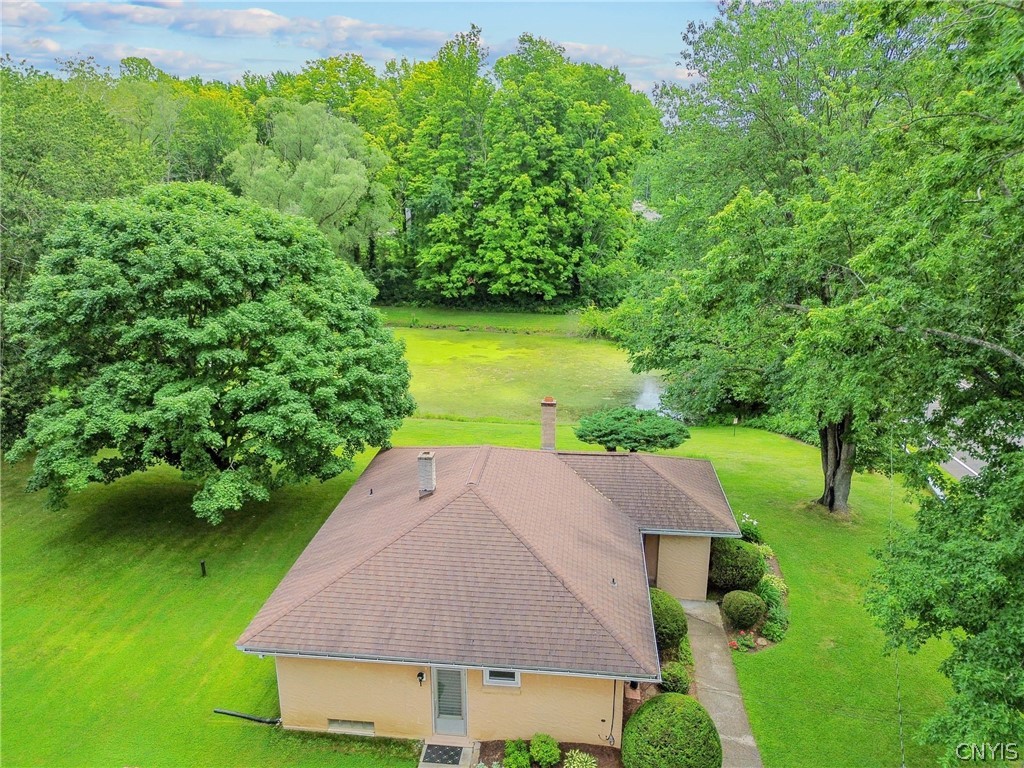
Aerial view of a tan home beside a tree-lined pond and broad green lawn.
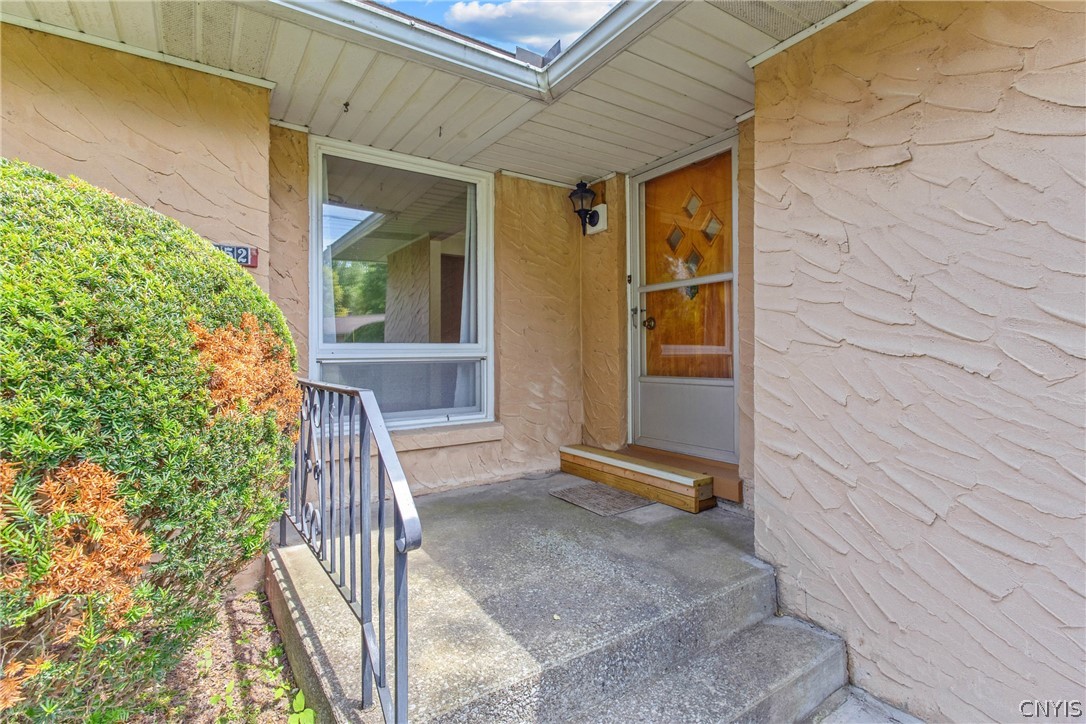
Covered front entrance with concrete steps, a black railing, and a wooden door with decorative glass.
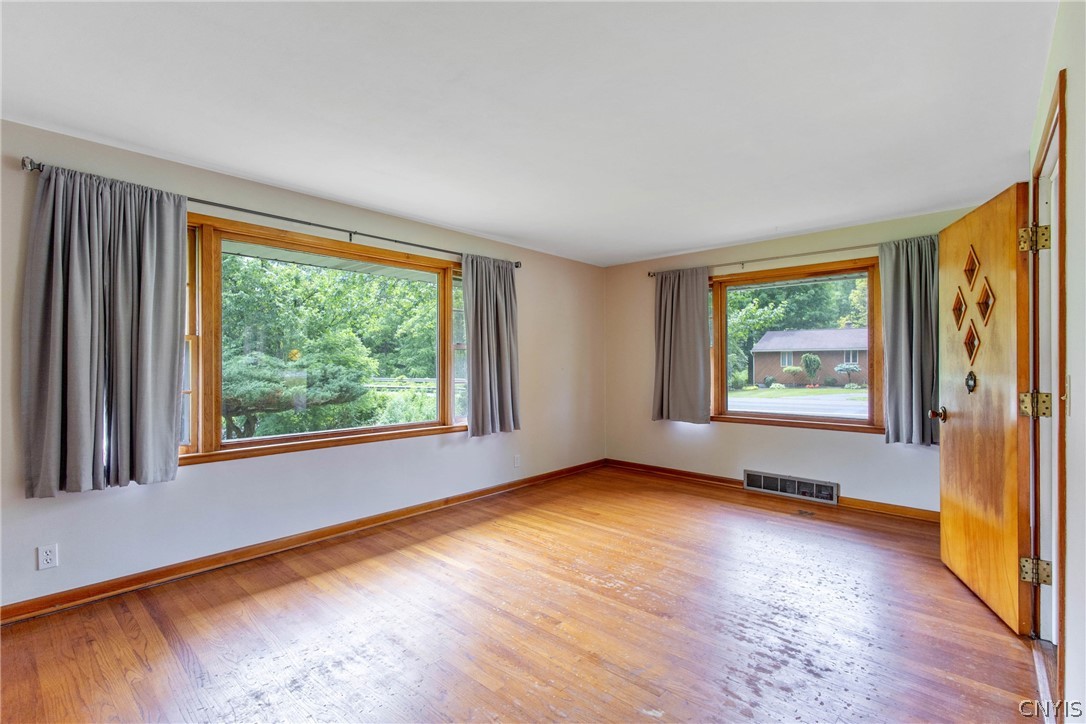
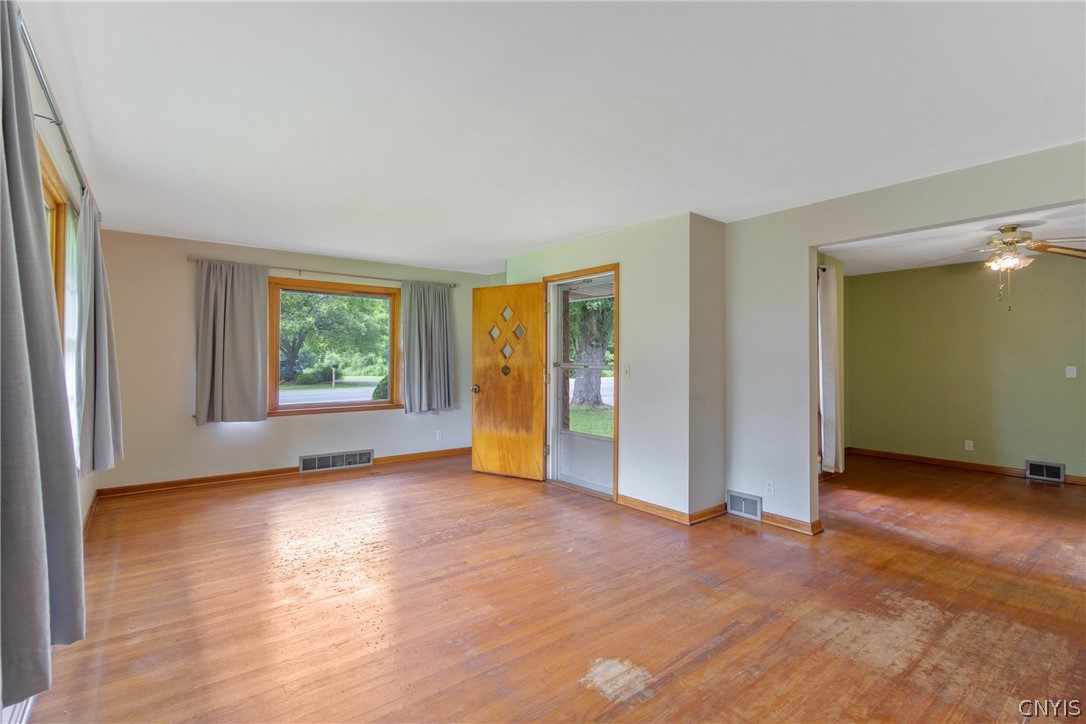
Empty room with hardwood floors, two curtained windows, and an open wooden door.
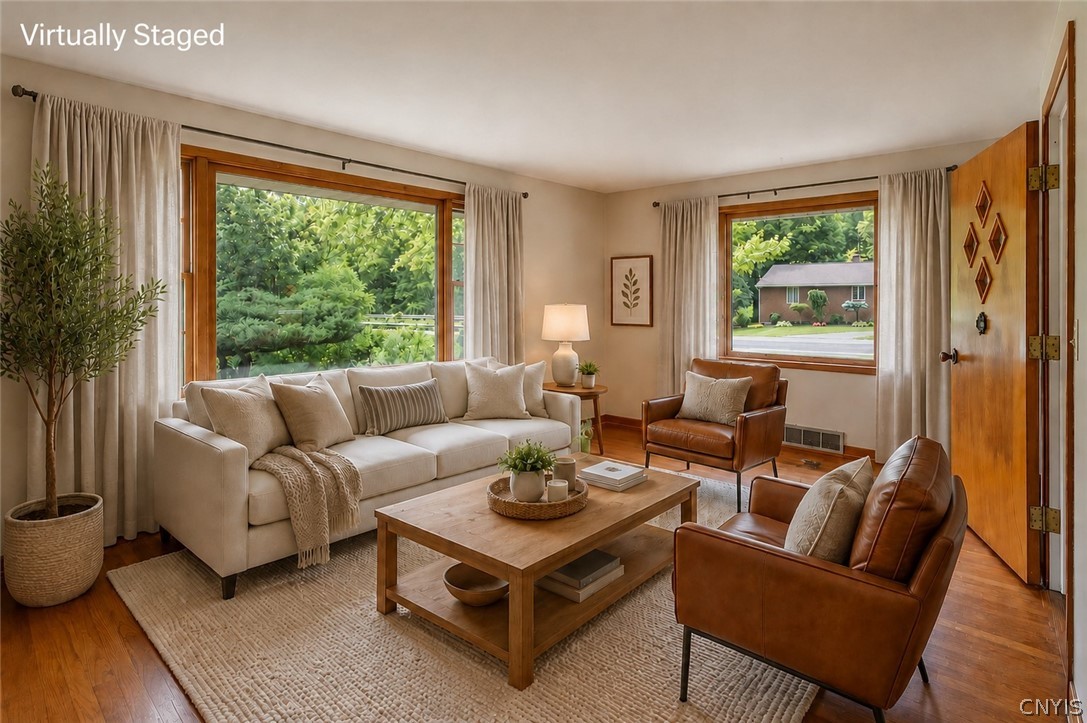
Virtually staged living room with a cream sofa, leather armchairs, and large windows overlooking greenery.
Empty living room with hardwood floors, large curtained windows, and a wooden front door.
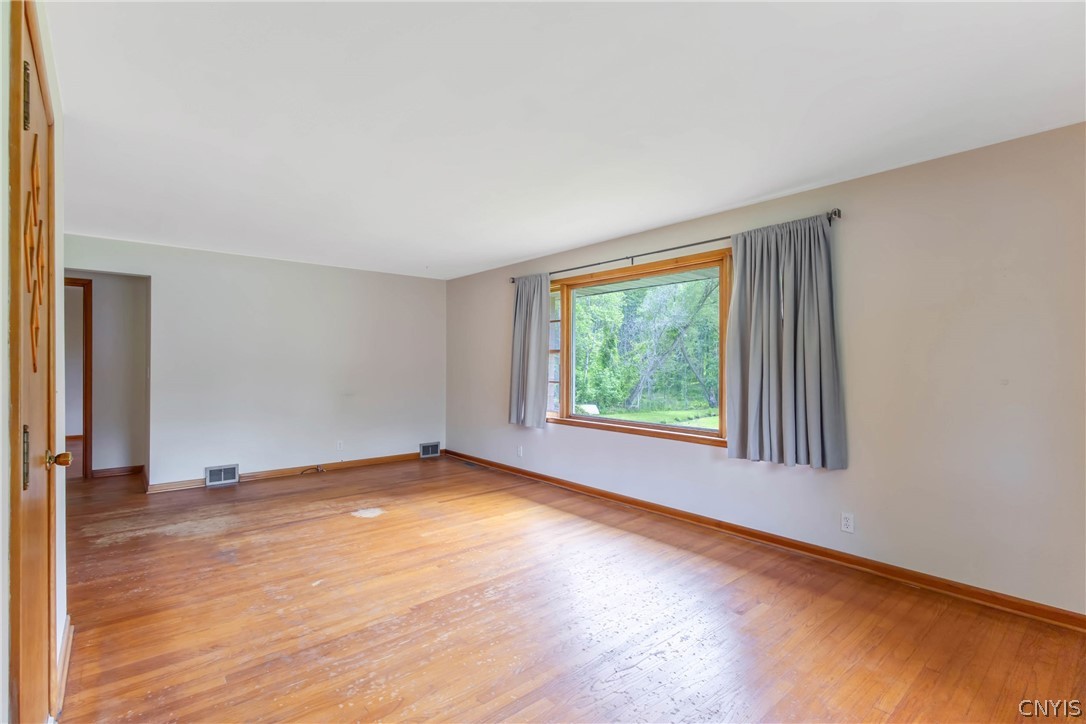
Empty living room with worn hardwood floors and a large curtained window overlooking trees.
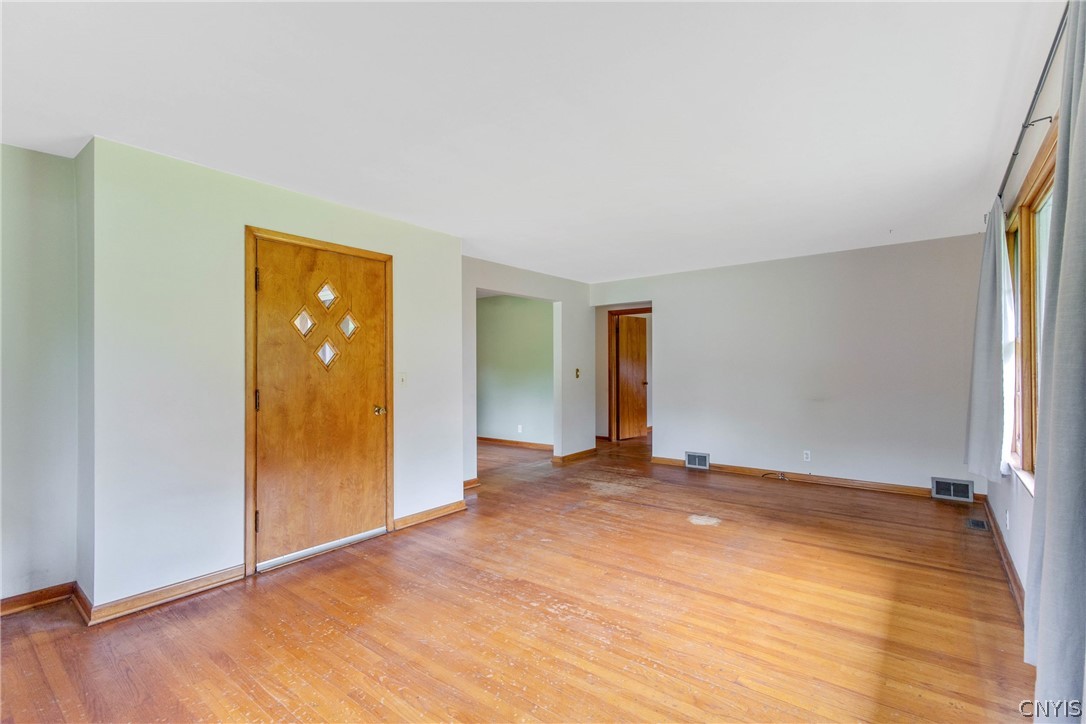
Vacant living room with hardwood floors, a distinctive diamond-glass wooden door, and a large curtained window.
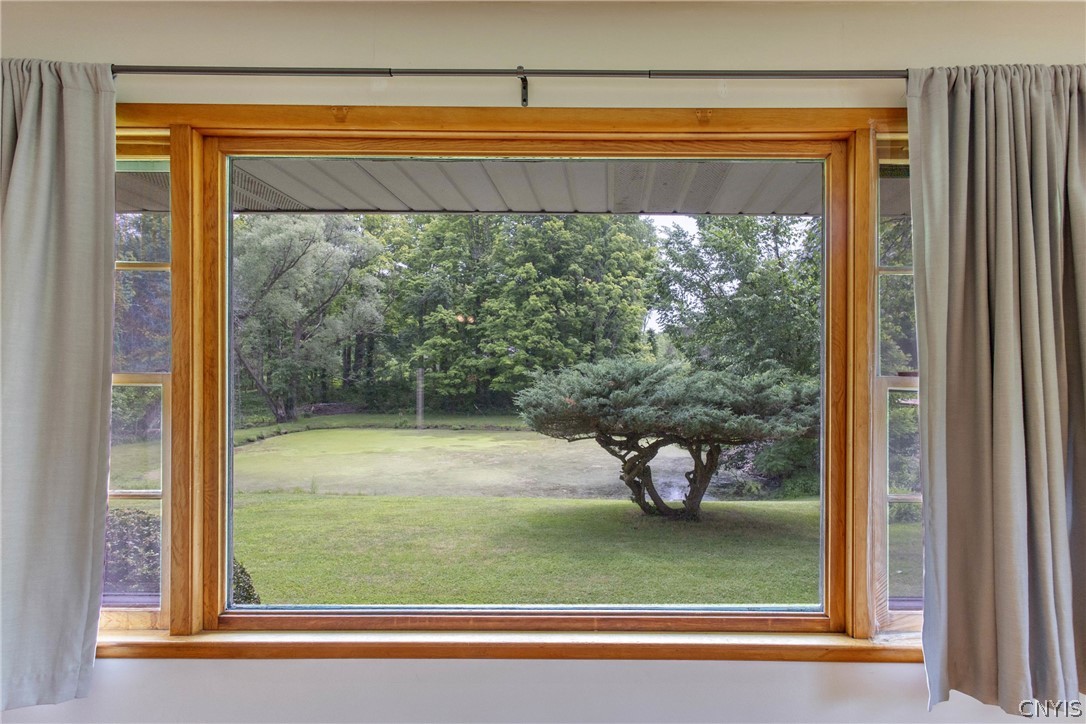
Lawn and mature trees seen through a large wood-trimmed window.
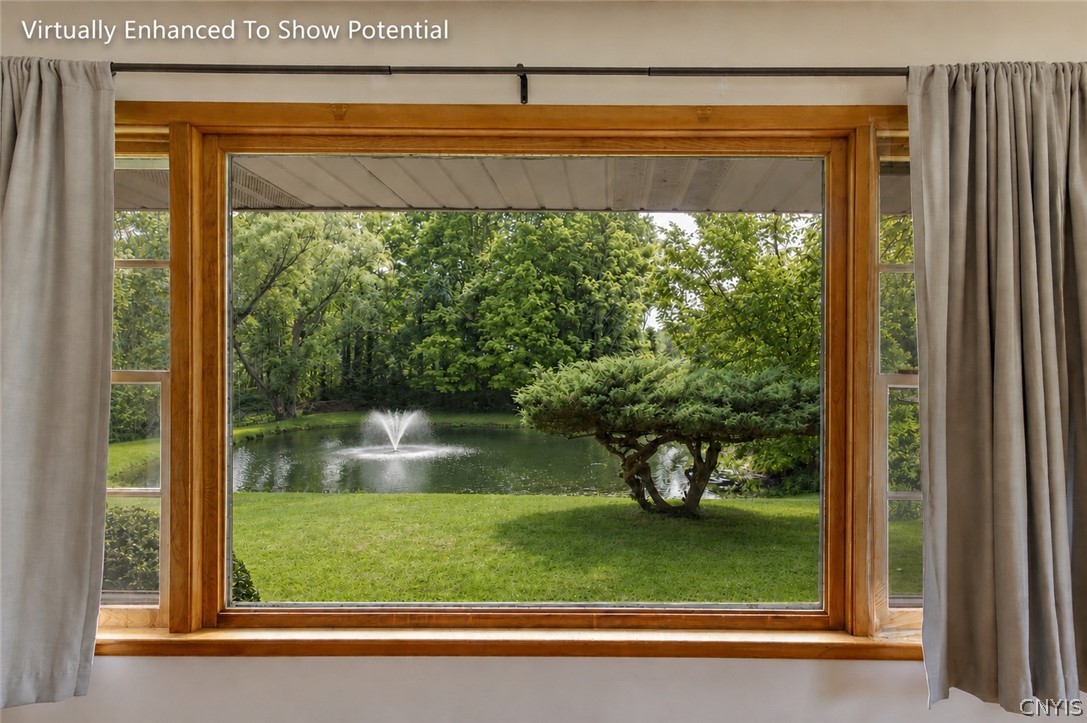
Wood-trimmed window overlooking a landscaped lawn and pond with a fountain.
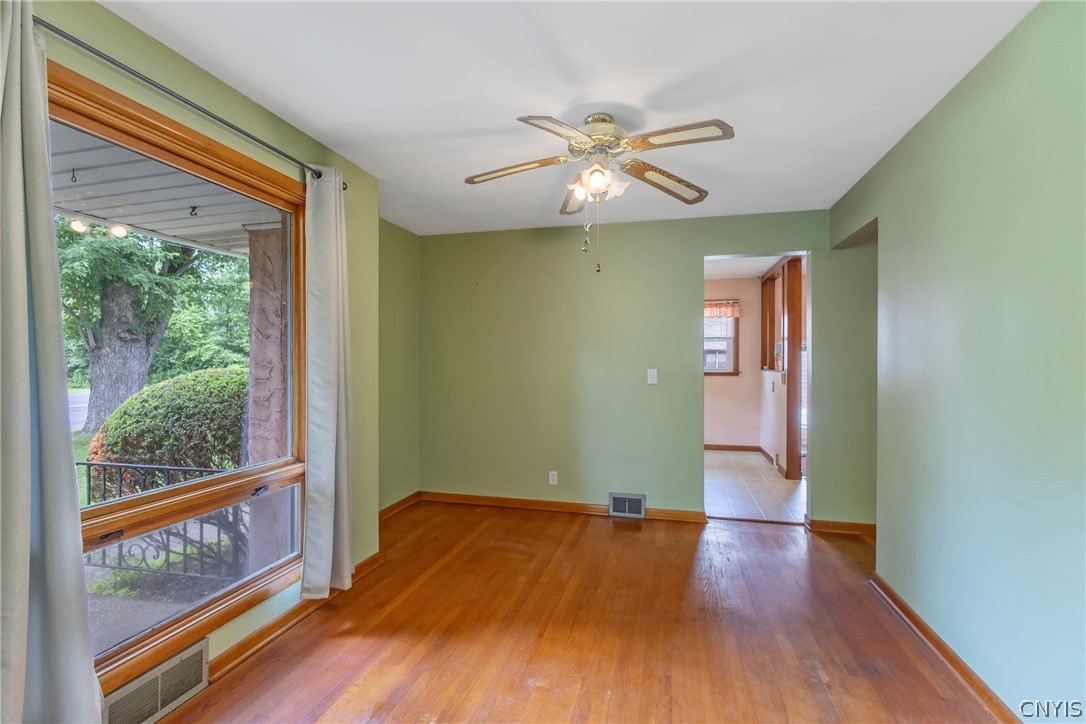
Empty green-walled room with hardwood floors, a large window, and a doorway to a tiled room.
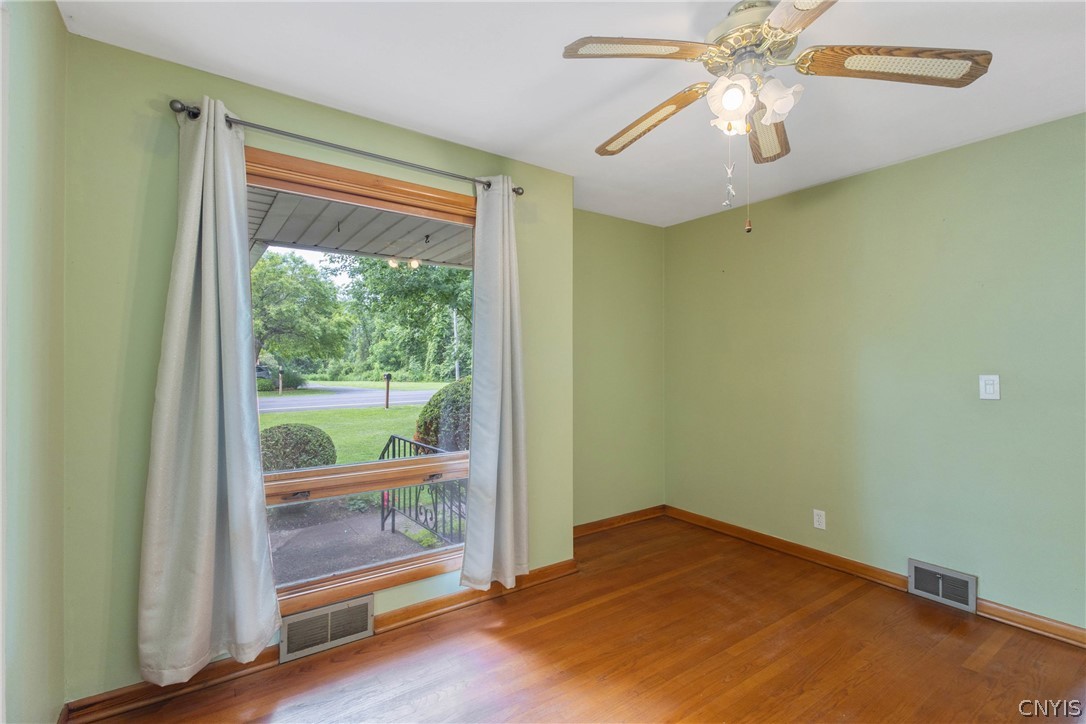
Empty room with hardwood floors, pale green walls, and a large curtained window.
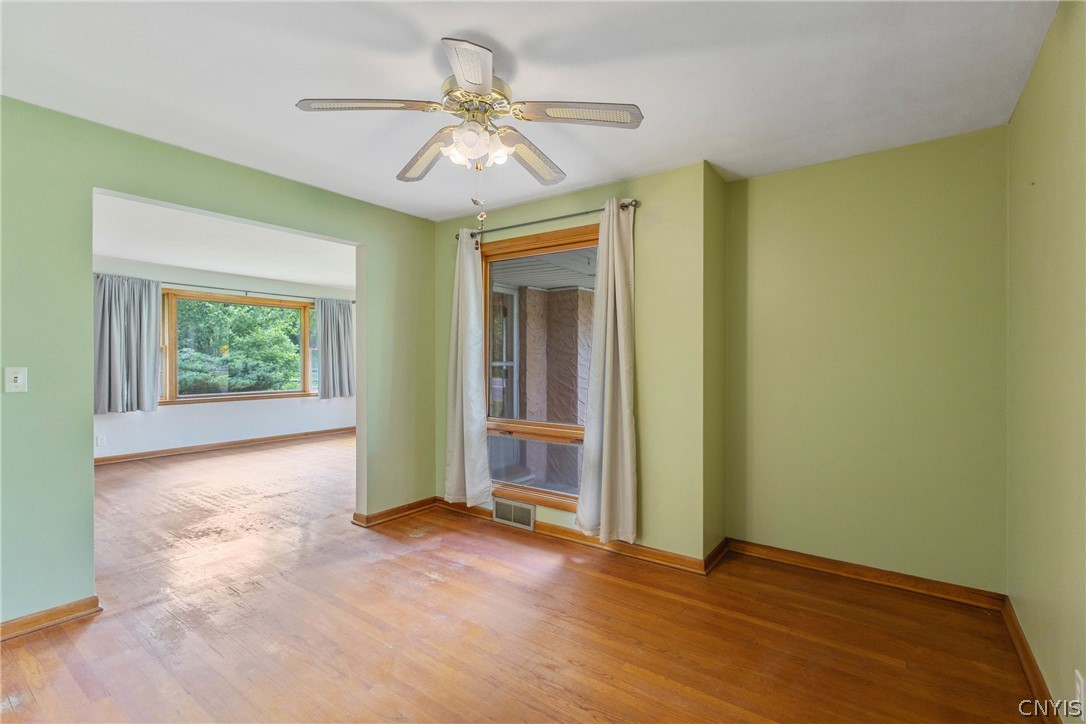
Empty room with green walls, hardwood floors, ceiling fan, and an opening to a bright adjoining room.
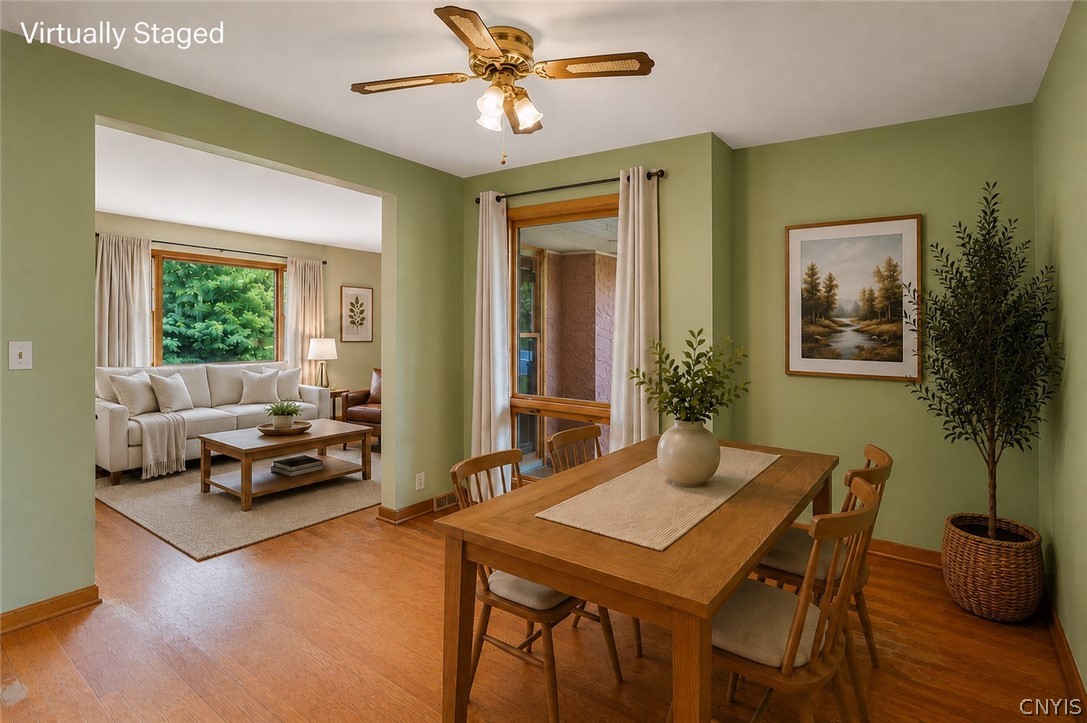
Dining room with a wooden table, opening into a living room with a white sofa.
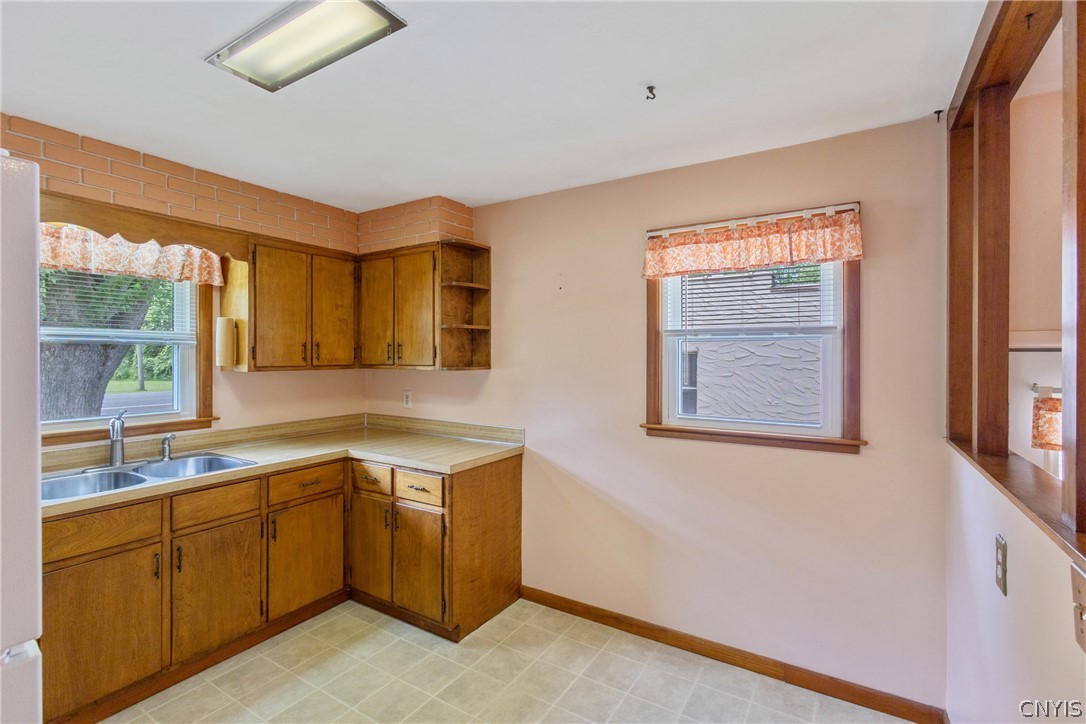
Kitchen with wood cabinets, a corner sink, and two windows with patterned valances.
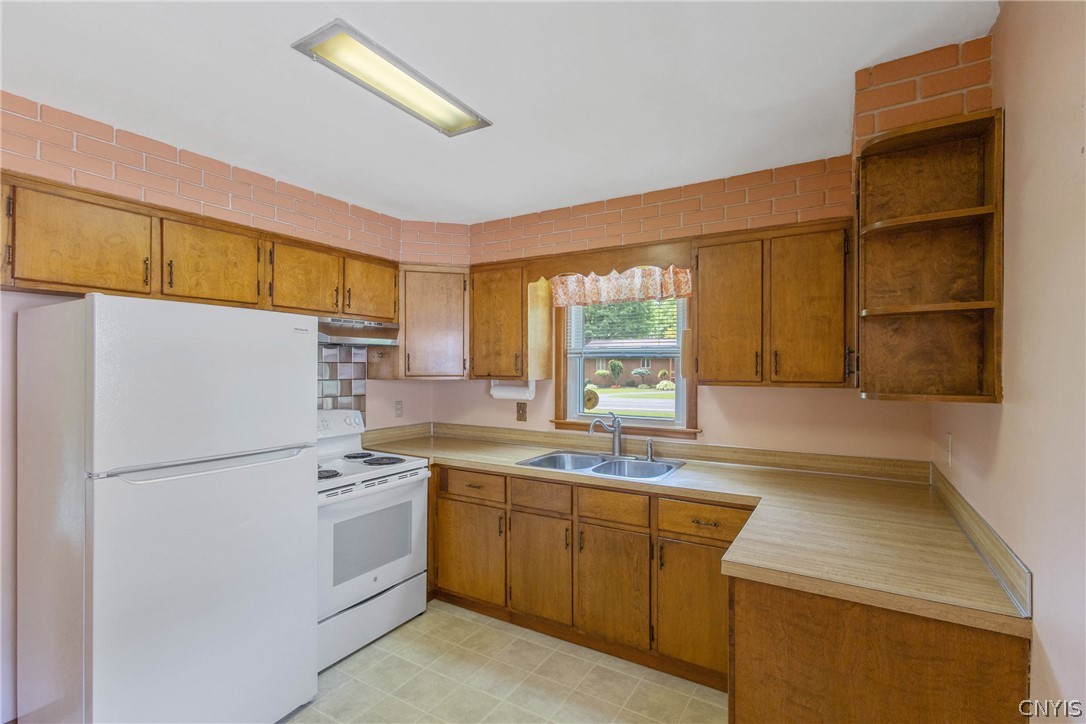
Kitchen with honey-colored wood cabinets, white appliances, and a double-basin sink beneath the window.
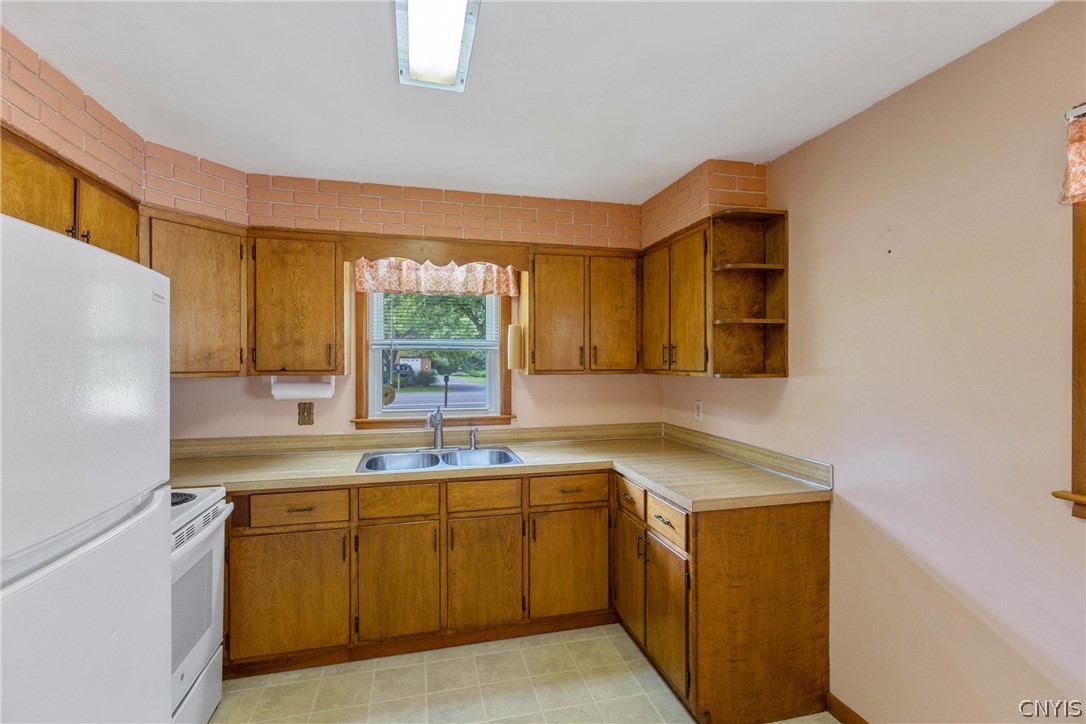
Kitchen with wood cabinets, a double-basin sink beneath a window, and white appliances.
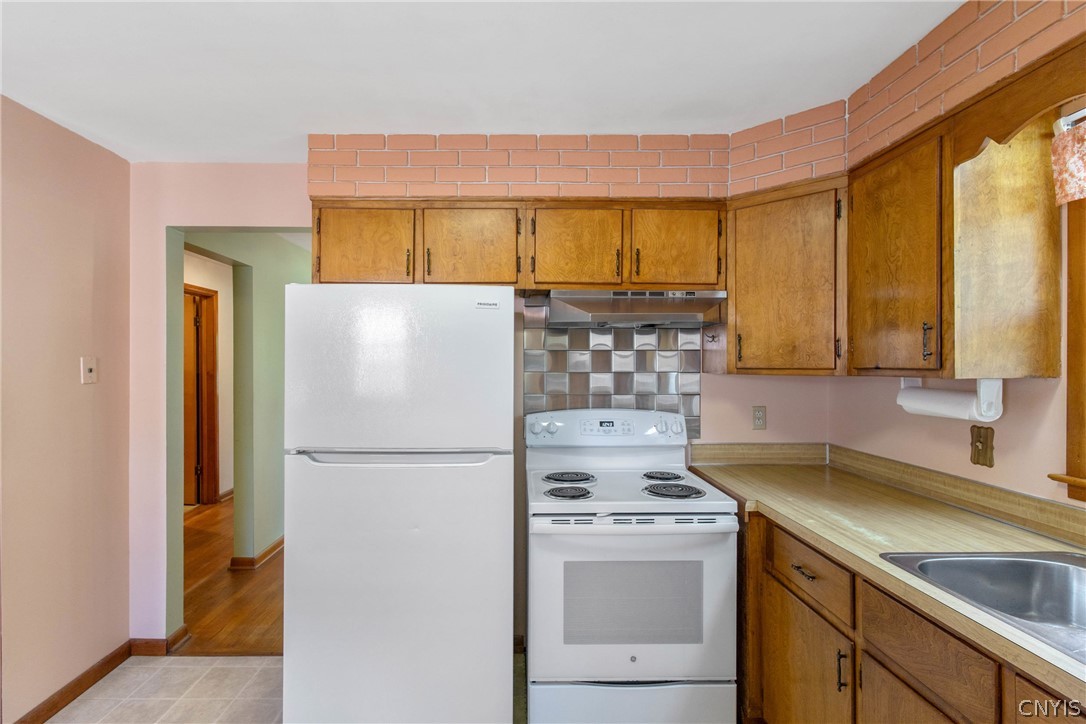
Kitchen with wood cabinets, white appliances, patterned tile backsplash, and exposed brick above the cabinets.
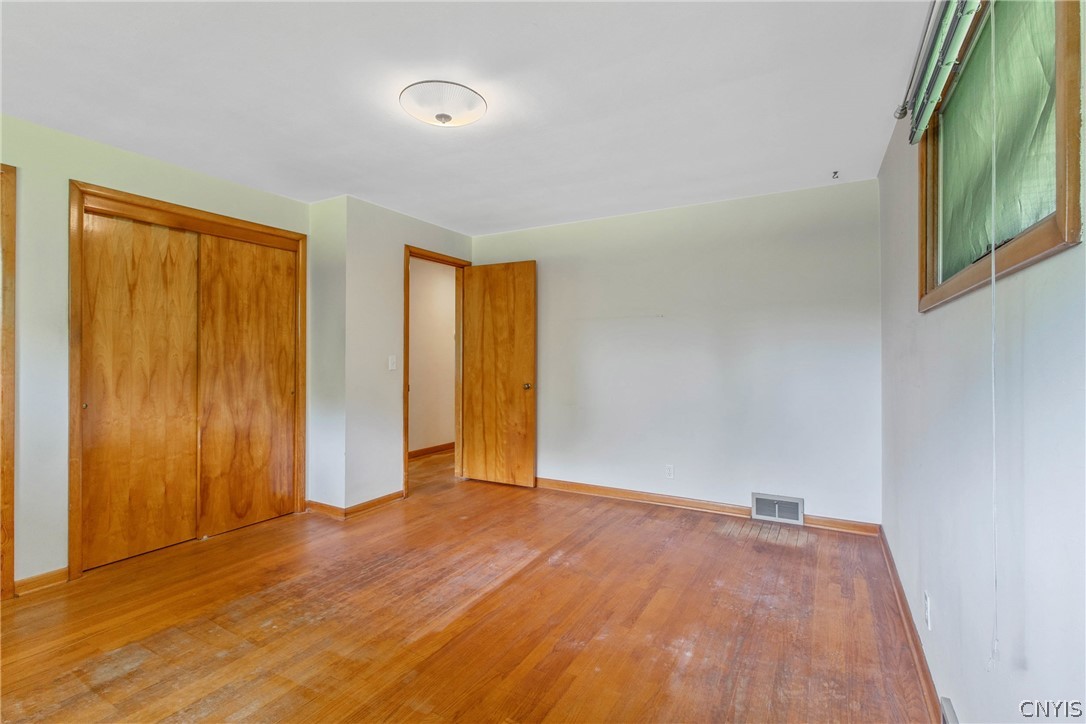
Empty bedroom with hardwood floors, a wooden closet, and a small high-set window.
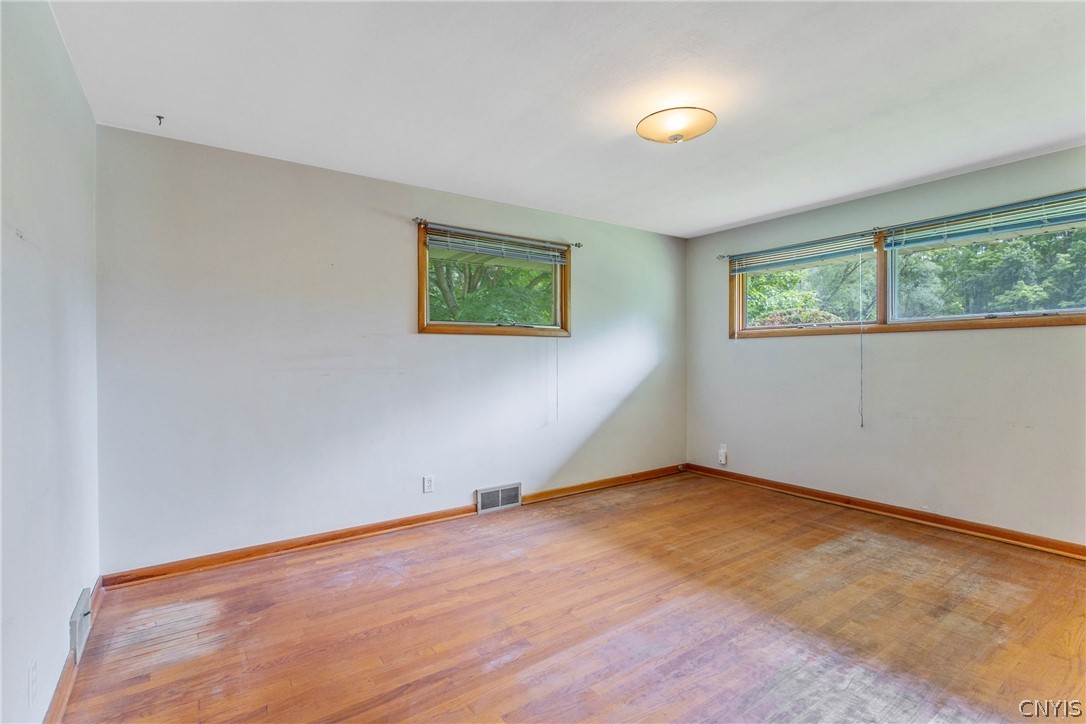
Empty room with hardwood floors and high-set windows overlooking trees.
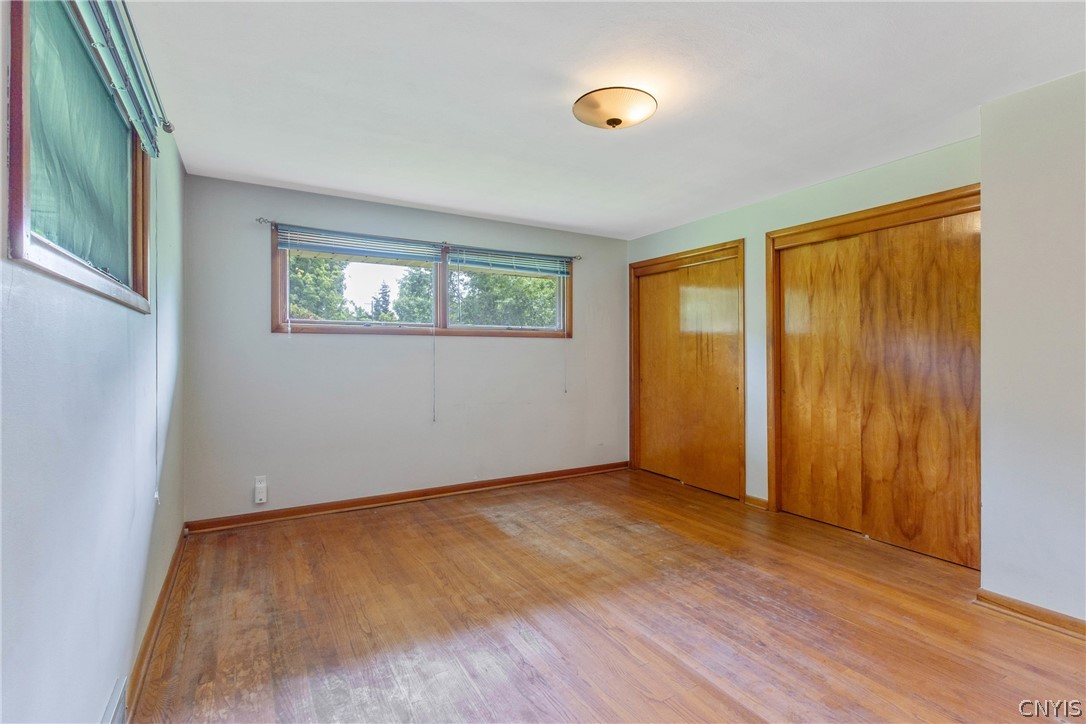
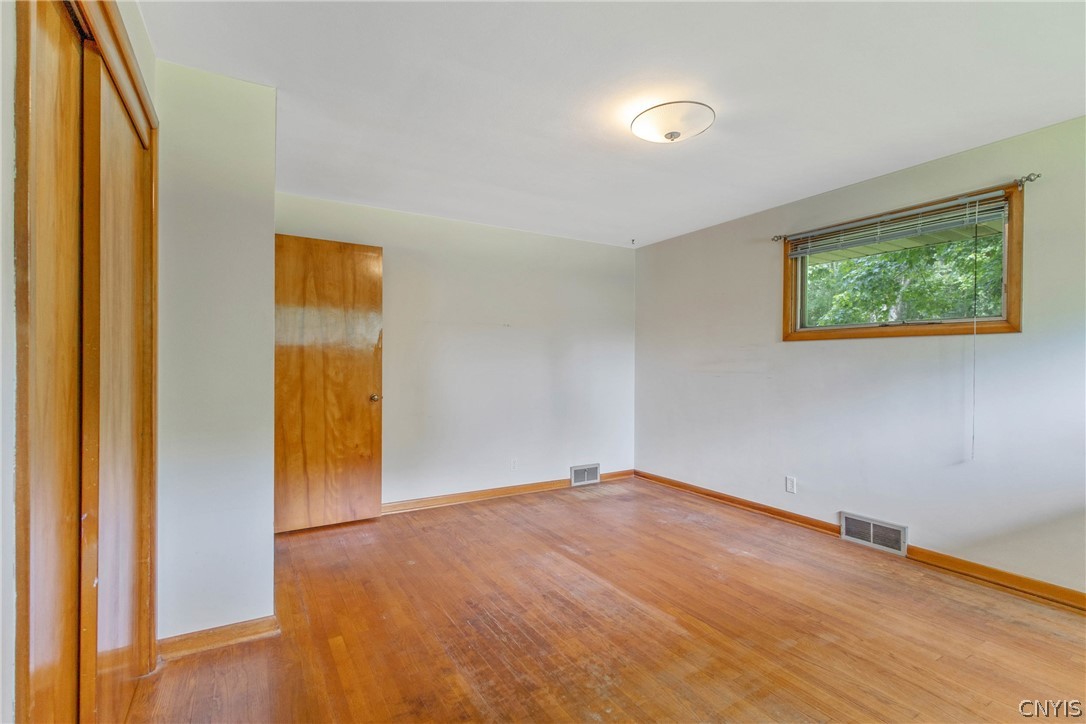
Empty bedroom with hardwood floors, two wooden closets, and high windows.
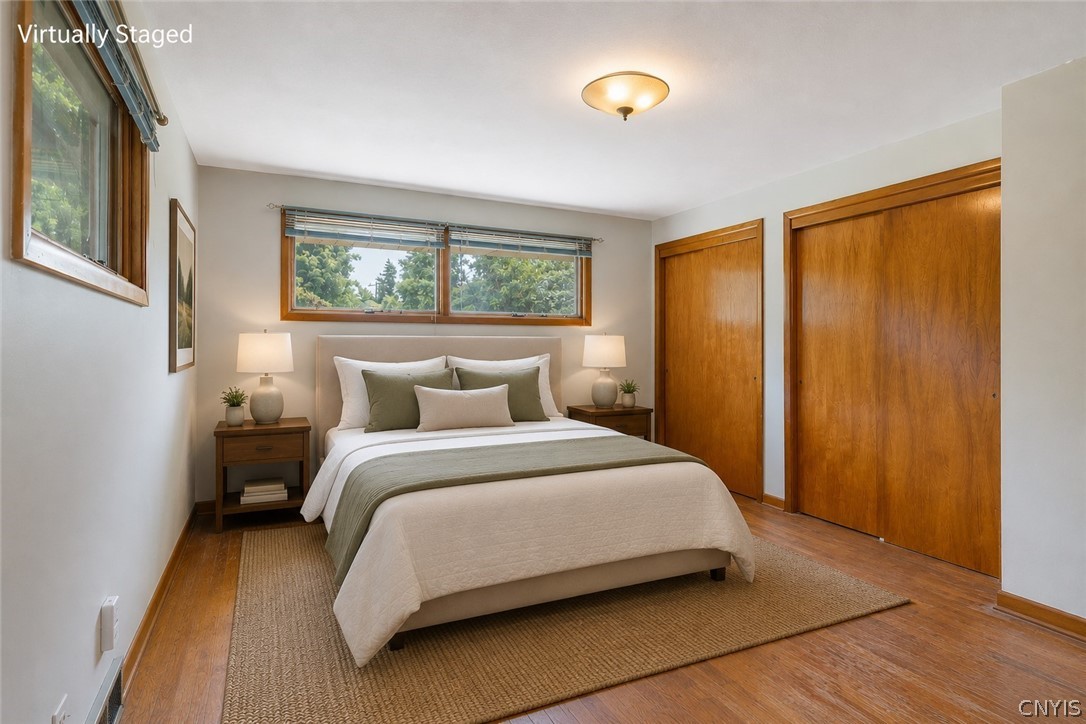
Virtually staged bedroom with a centered bed, wide windows, wood closet doors, and hardwood floors.
Empty room with hardwood floors, warm wood trim, and a high window overlooking trees.
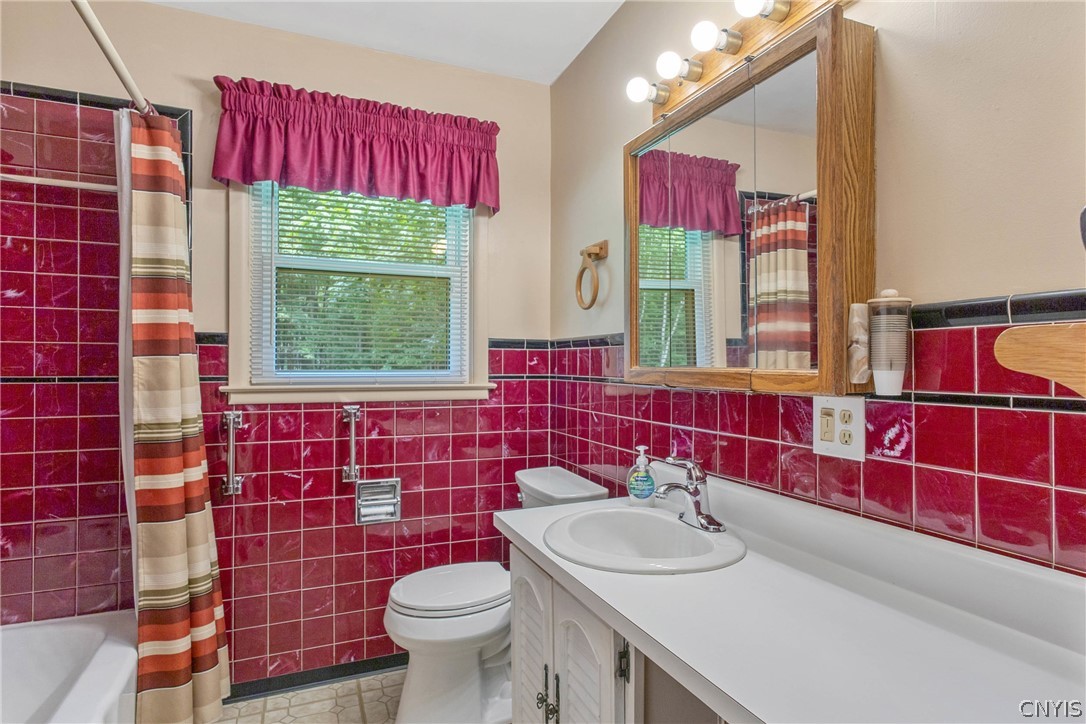
Bathroom with glossy red tile, a striped shower curtain, and a white vanity beneath a wood-framed mirror.
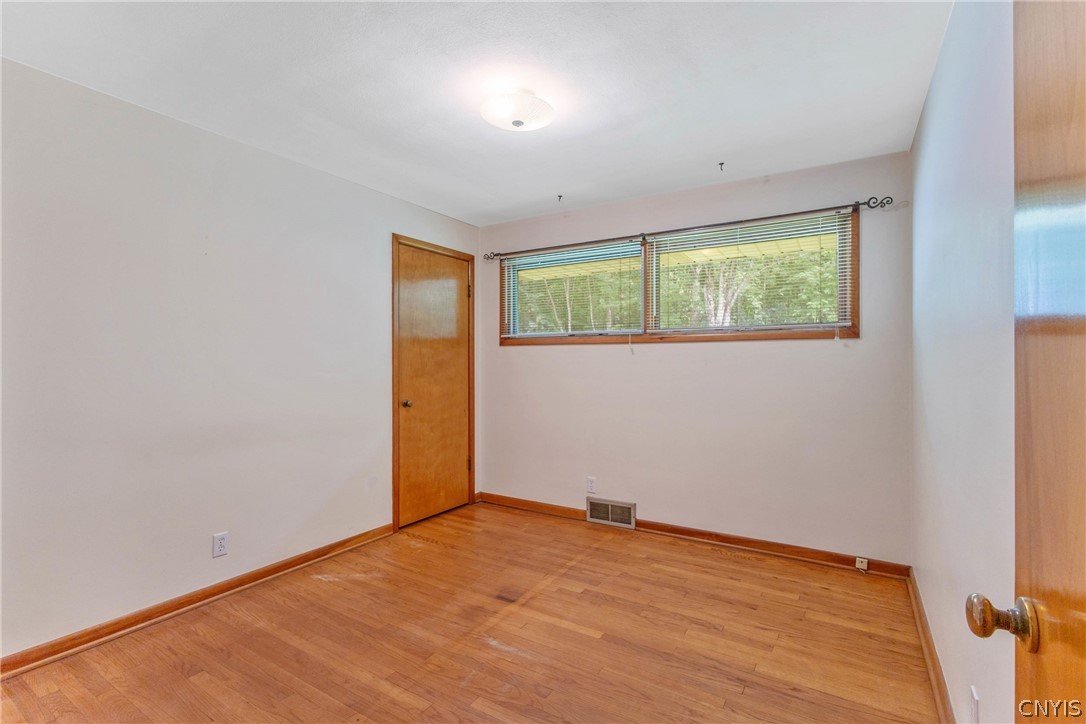
Empty room with hardwood floors and a wide window with blinds overlooking trees.
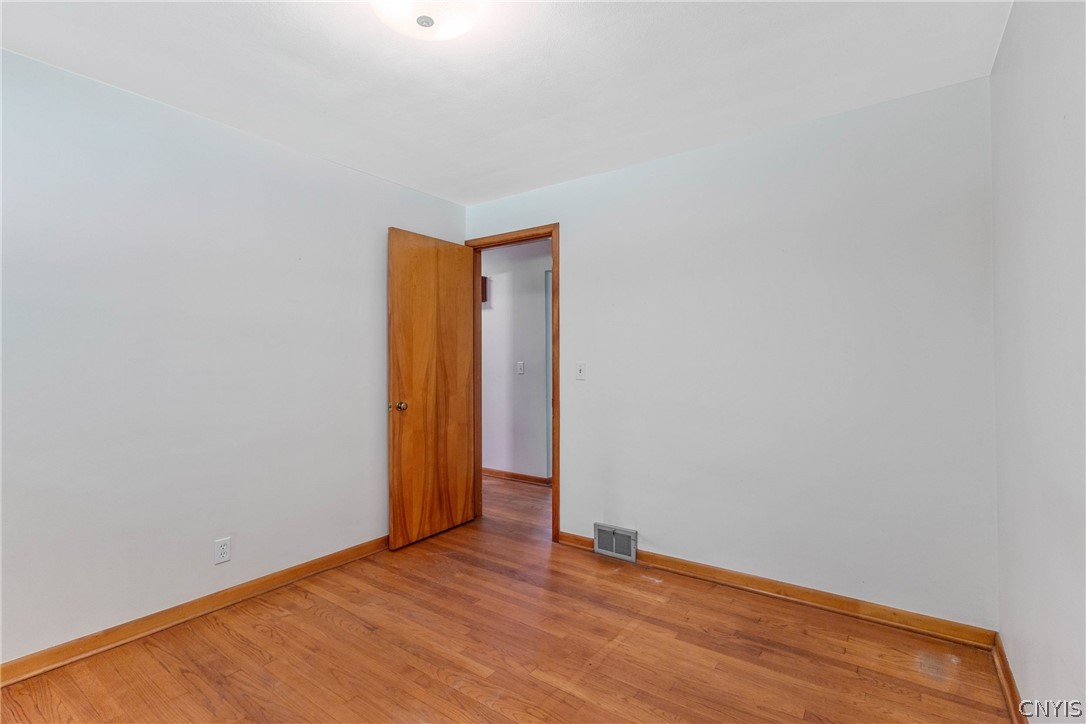
Empty room with hardwood floors, wood trim, and an open door to the next room.
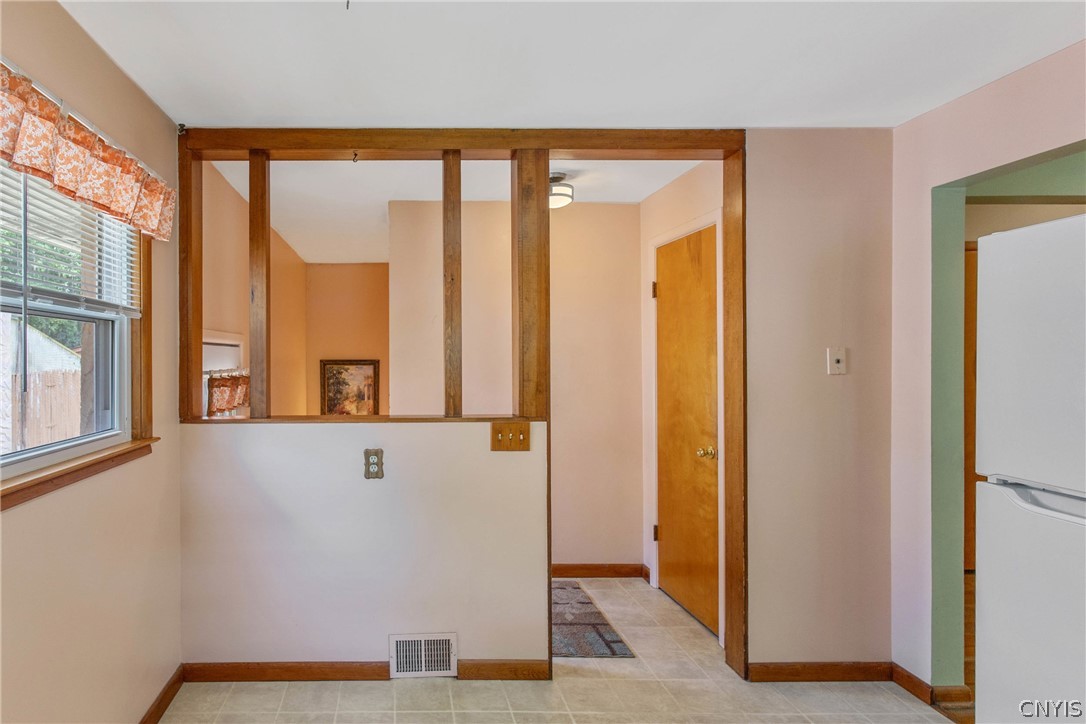
Mostly empty kitchen with a wood-framed partition, tiled floor, and refrigerator.
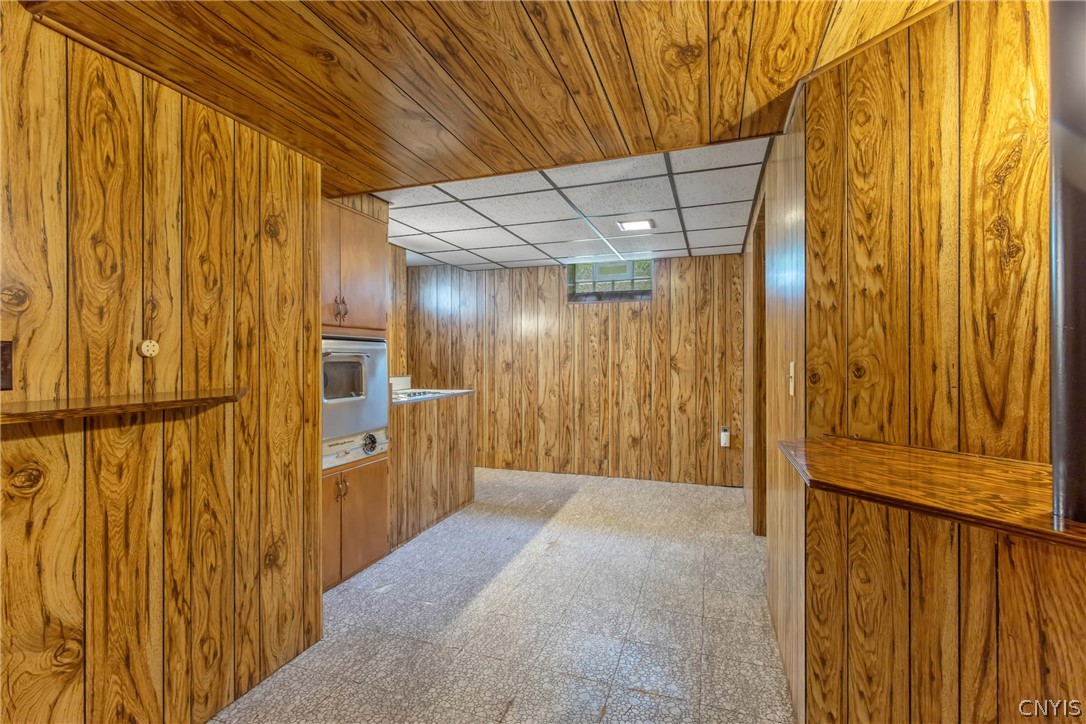
Wood-paneled basement kitchenette with built-in oven, cabinets, and patterned flooring.
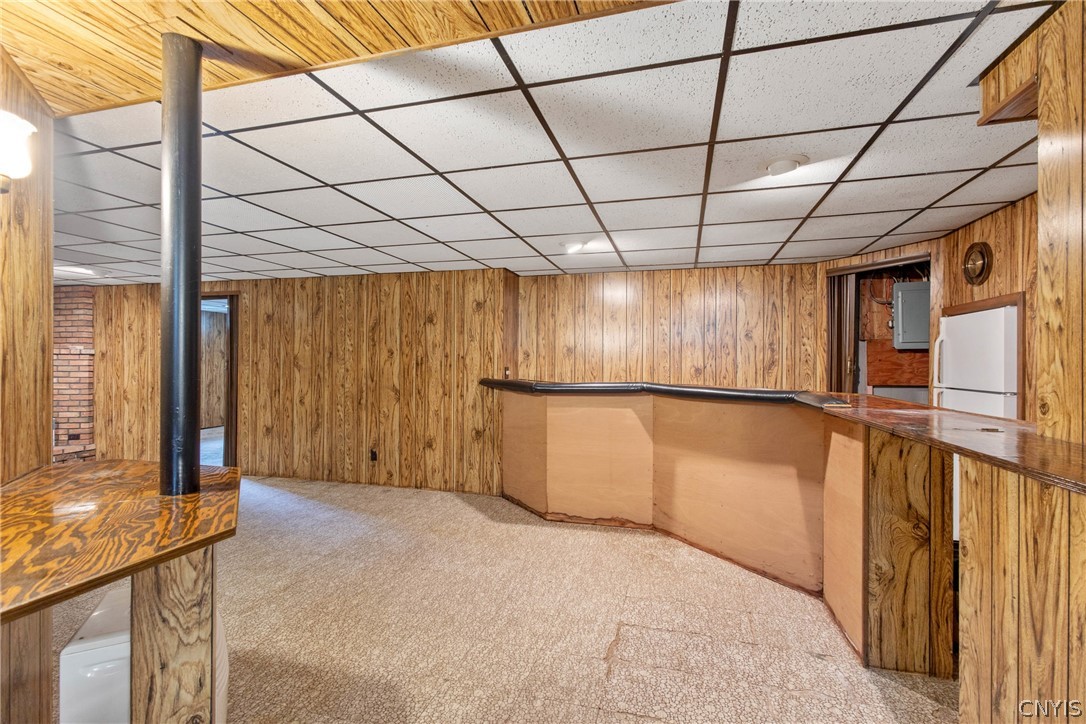
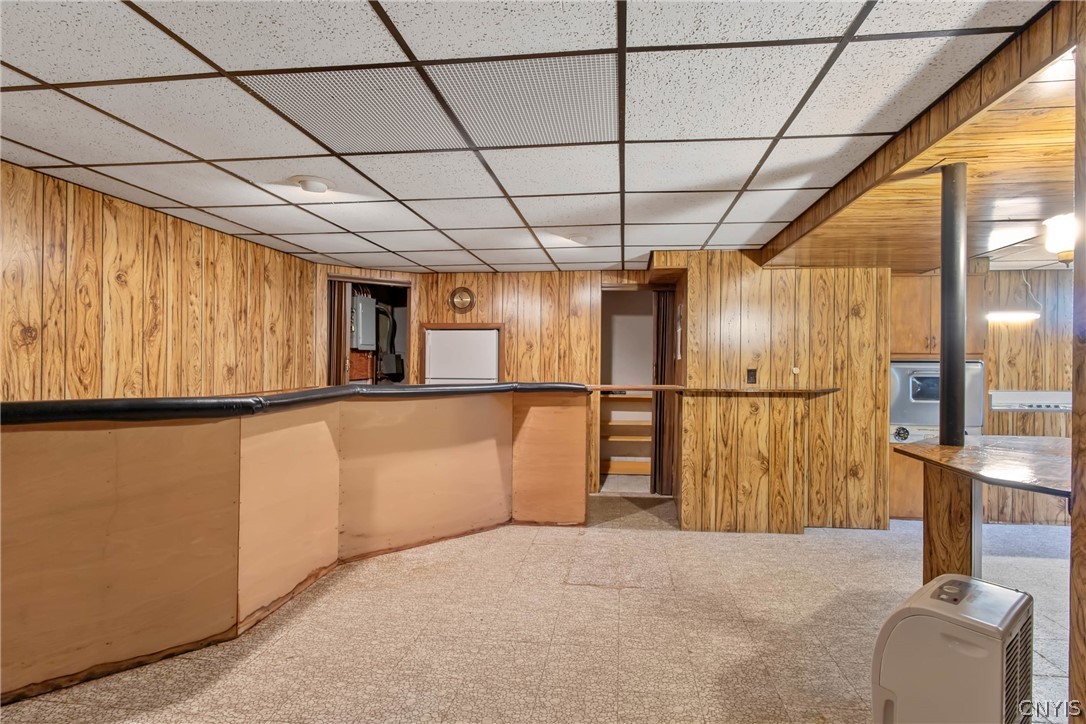
Basement rec room with wood paneling, carpet, and a long built-in bar.
Basement with wood-paneled walls, a long counter, and a laundry appliance in the adjoining area.
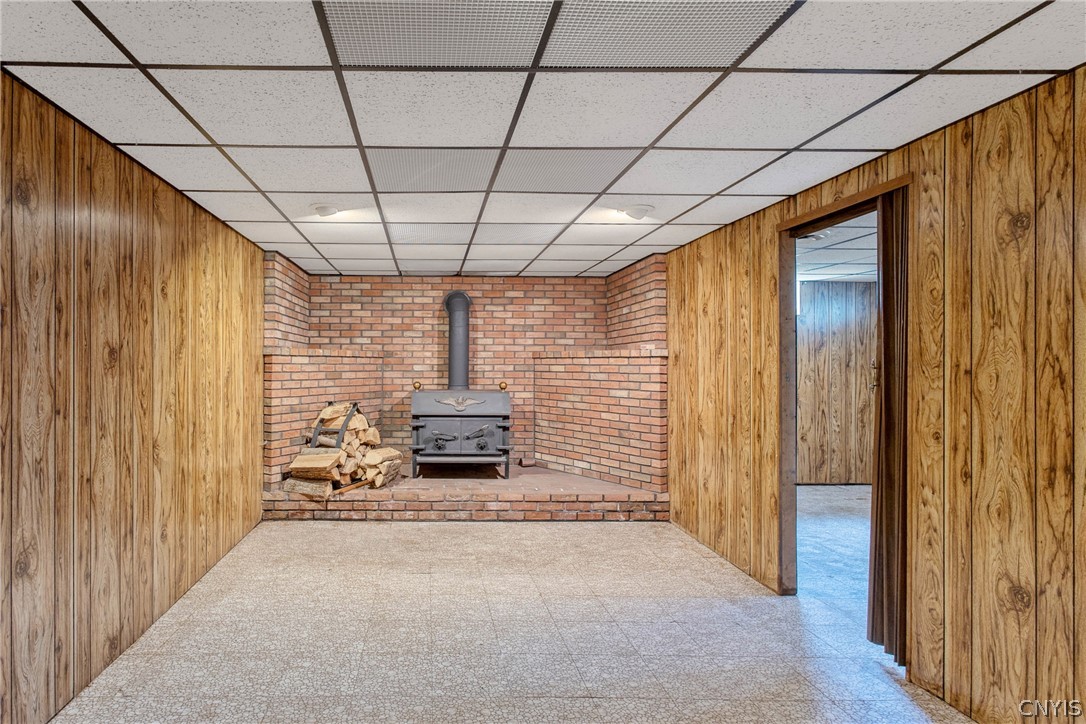
Basement room with a cast-iron wood stove, brick hearth, and wood-paneled walls.
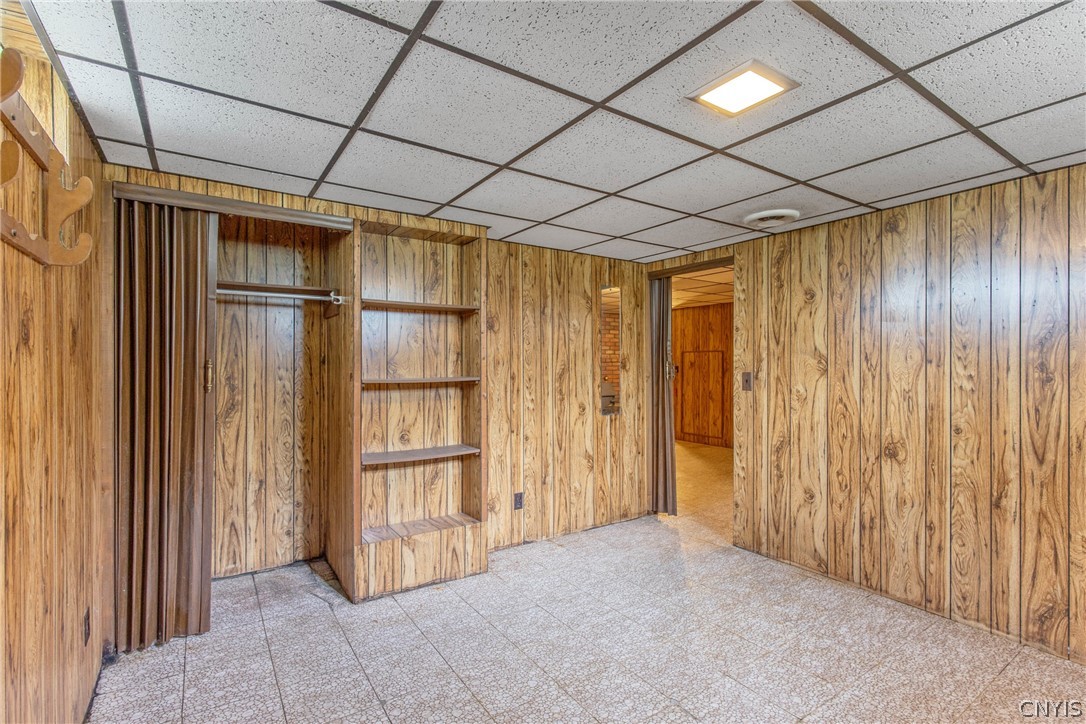
Vacant wood-paneled room with built-in shelves, hanging space, and tiled floor.
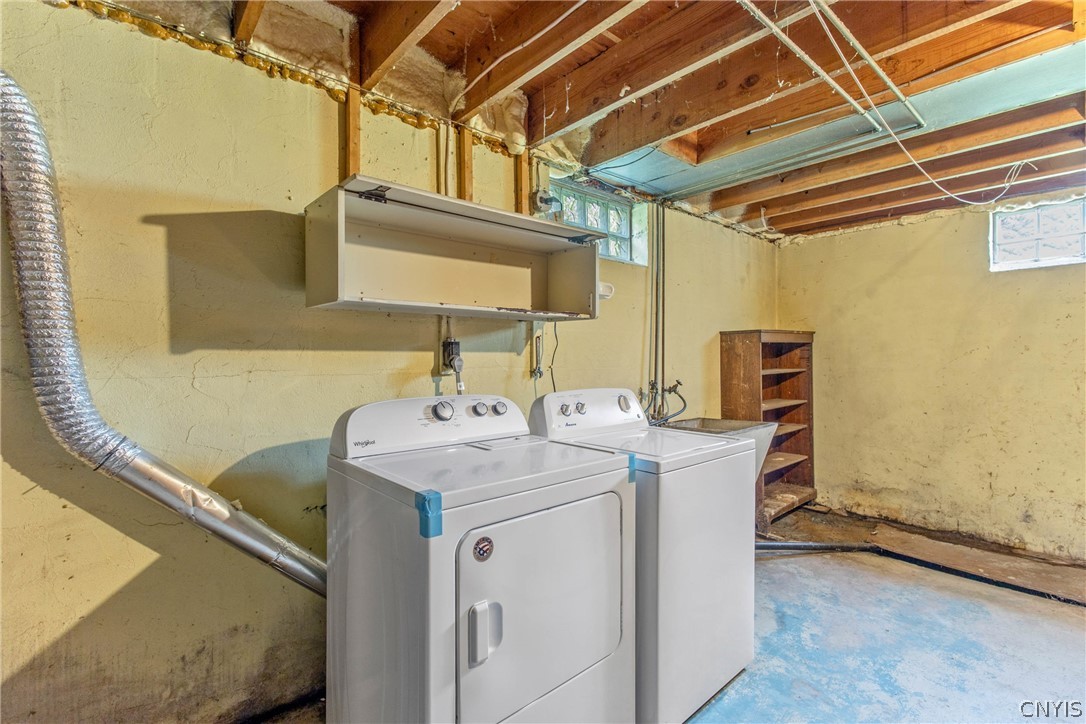
Basement laundry area with a washer and dryer beneath exposed ceiling joists.
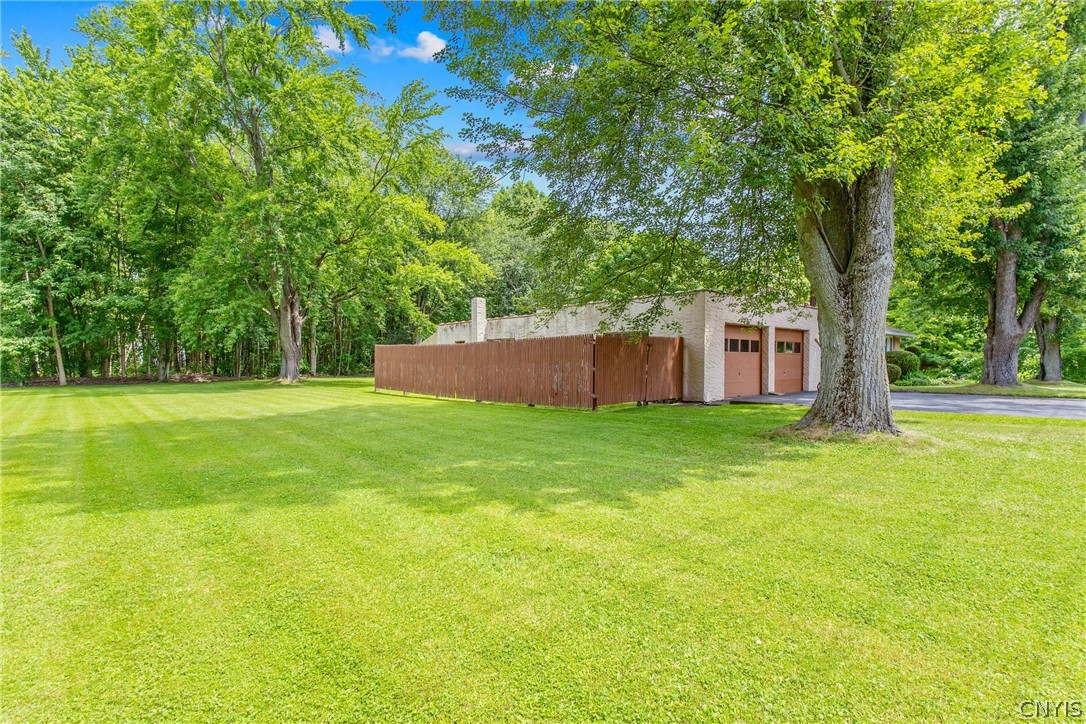
Two-door garage behind a wooden fence, surrounded by a broad lawn and mature trees.
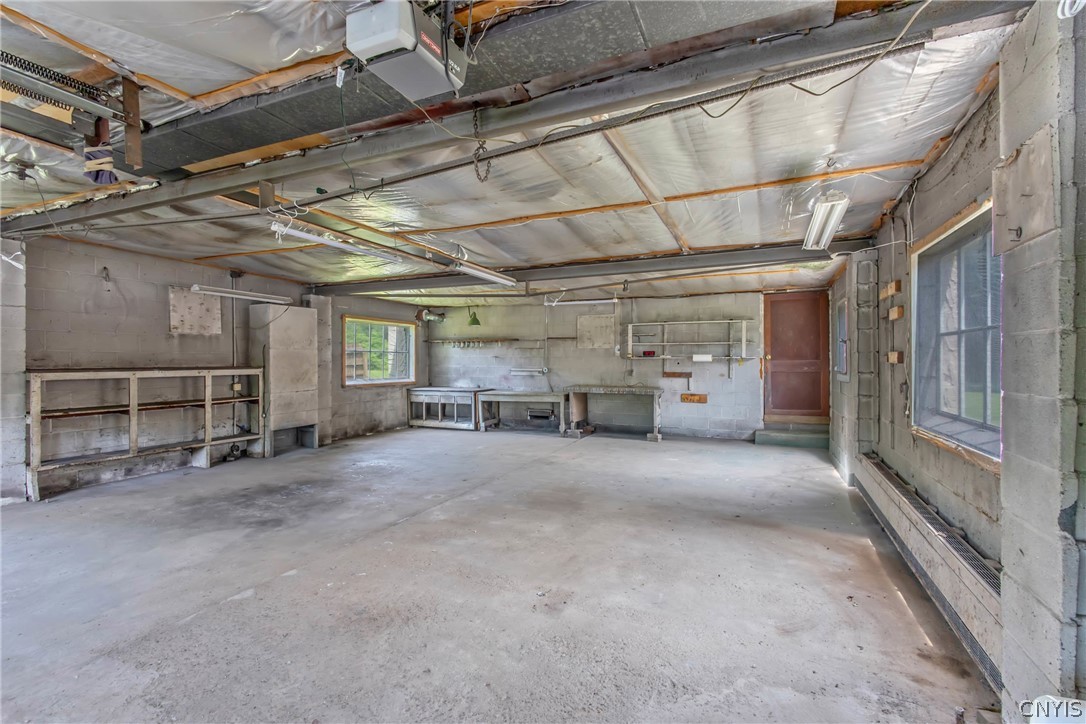
Vacant garage with concrete floor, built-in workbenches, shelving, and exposed insulated ceiling.
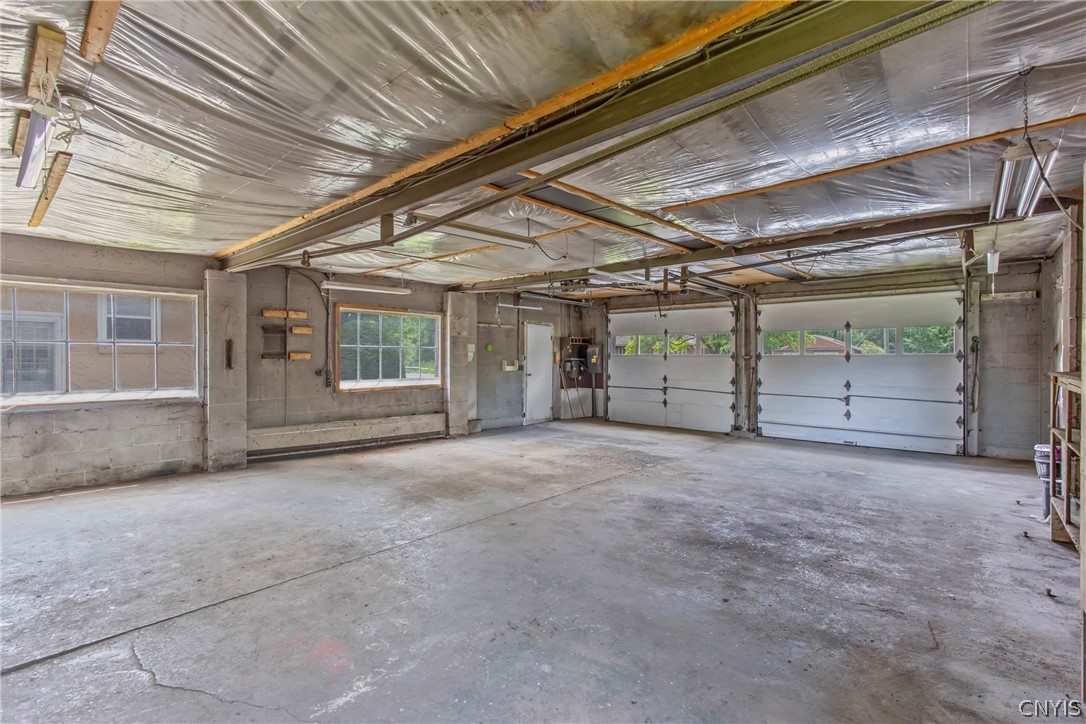
Empty garage with two overhead doors, a concrete floor, and reflective insulation across the ceiling.
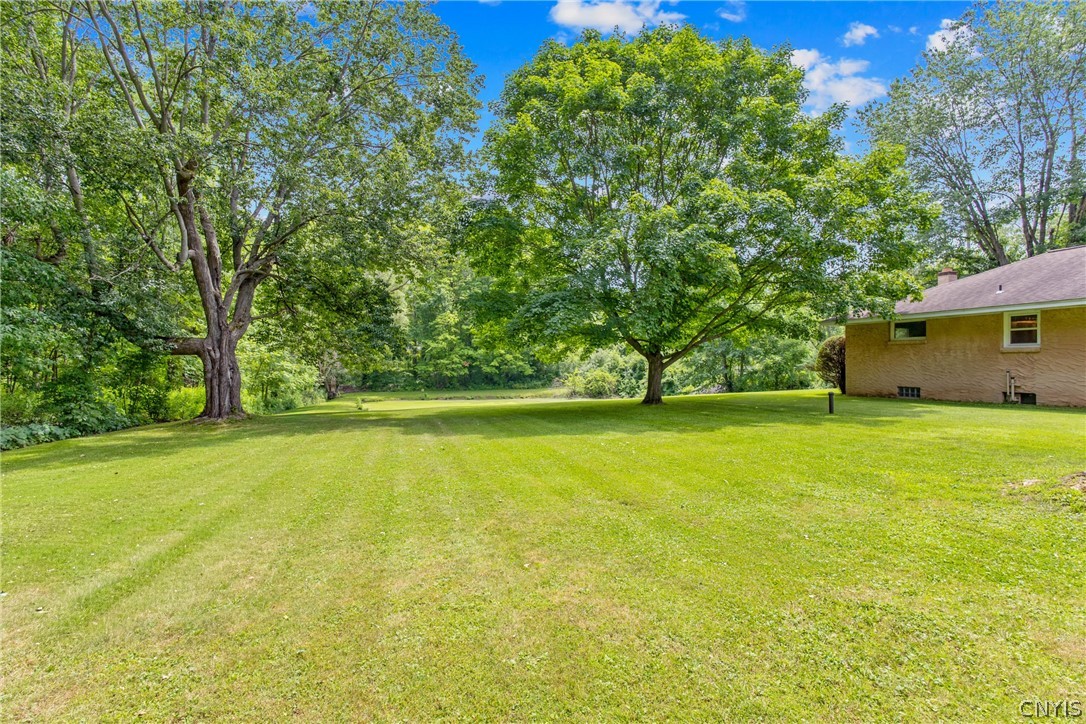
Broad lawn with mature shade trees and part of the home at right.
Tree-shaded backyard with a broad lawn and a small pond at the rear.
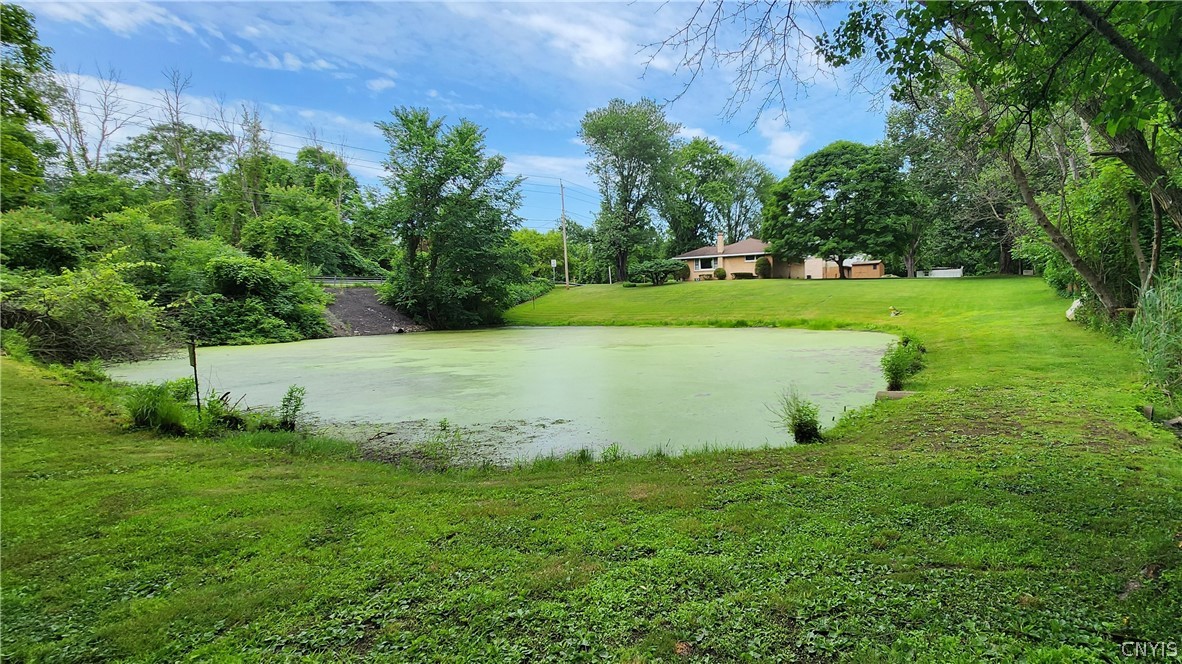
A lawn and tree-lined pond with a house in the distance.
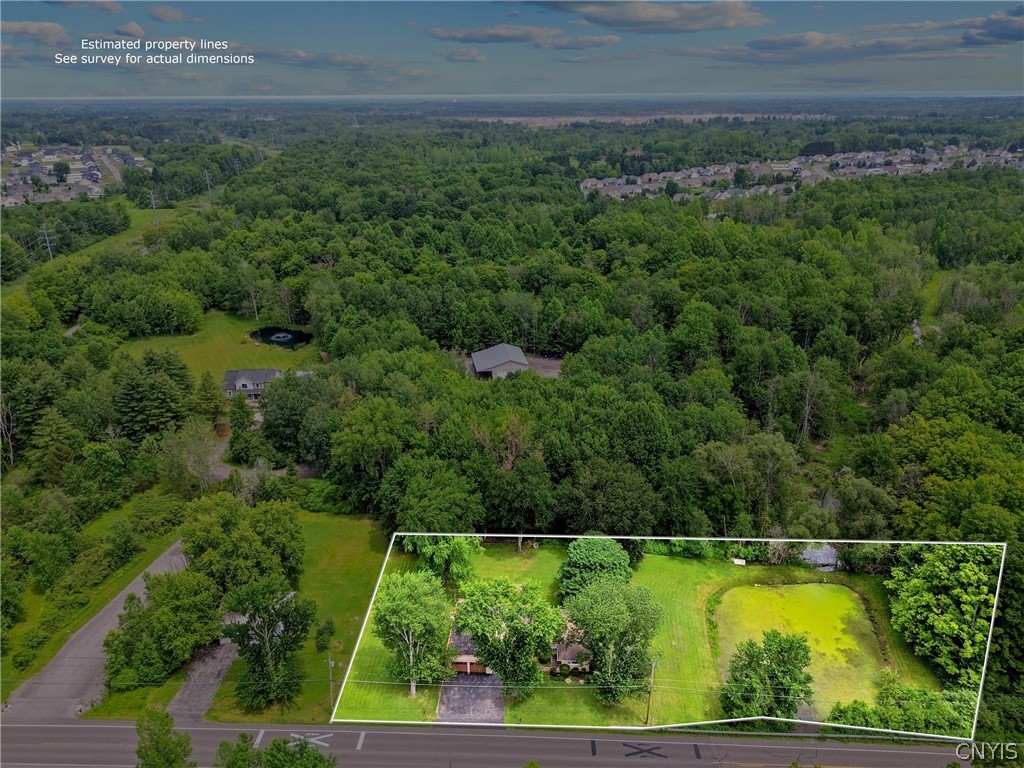
Aerial view of a wooded property with an outlined parcel, house, lawn, and pond along the road.
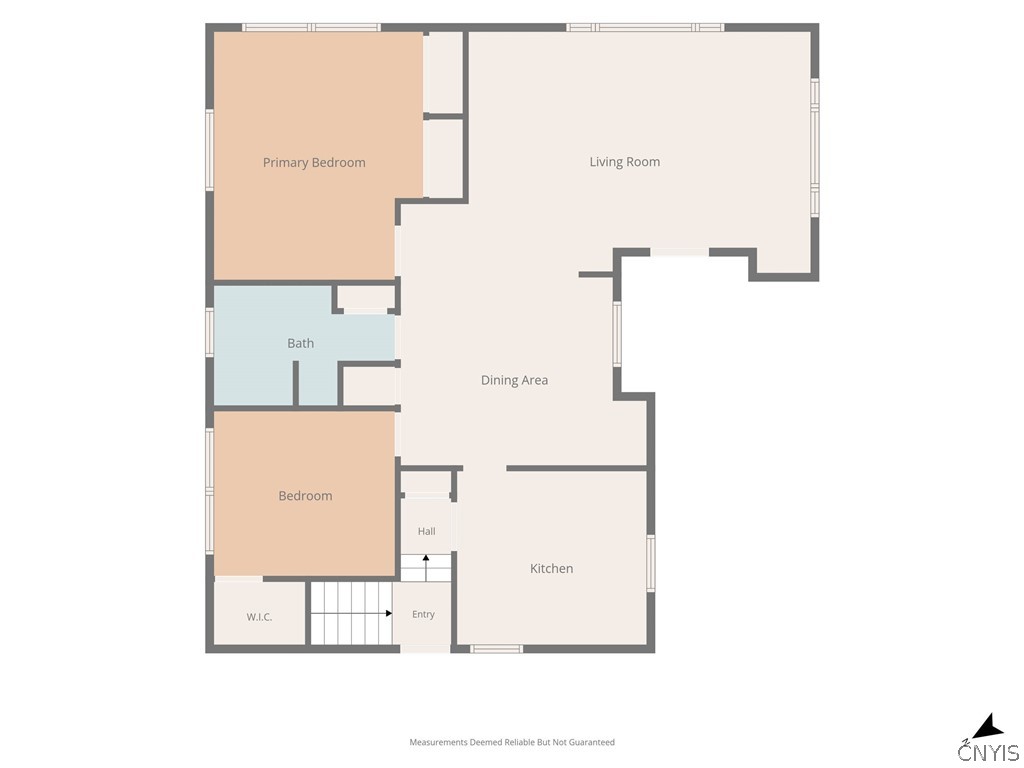
Floor plan showing two bedrooms, a bath, living and dining areas, kitchen, hall, walk-in closet, and entry.
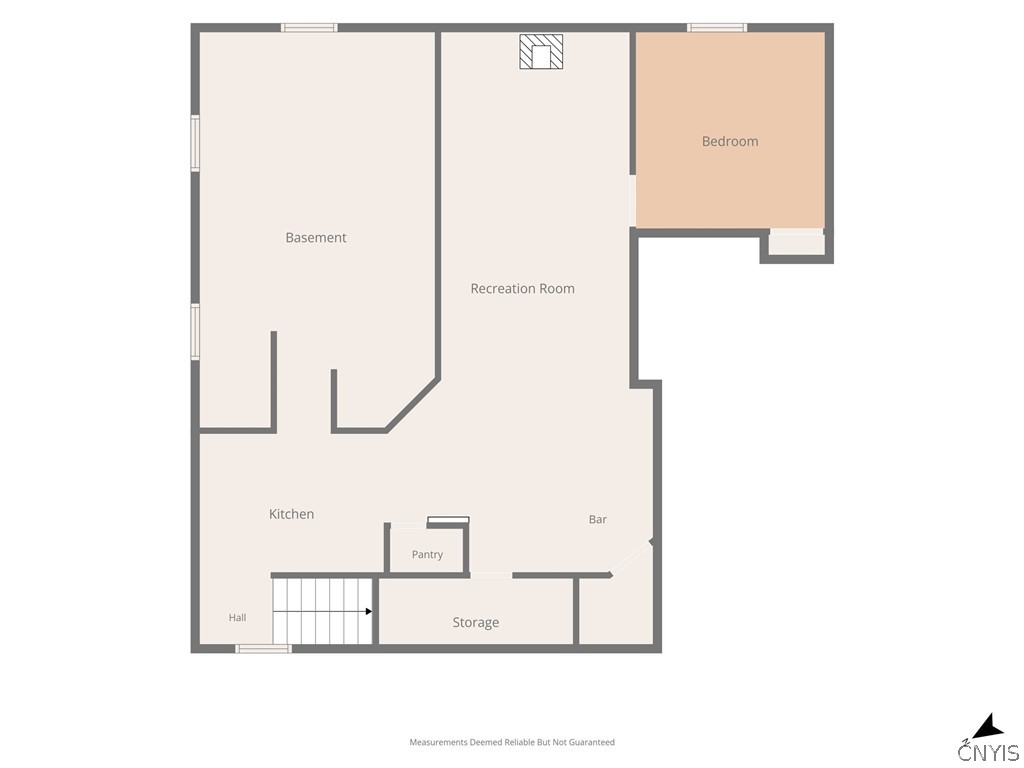
Basement floor plan showing a recreation room, bedroom, kitchen, bar, pantry, hall, and storage.
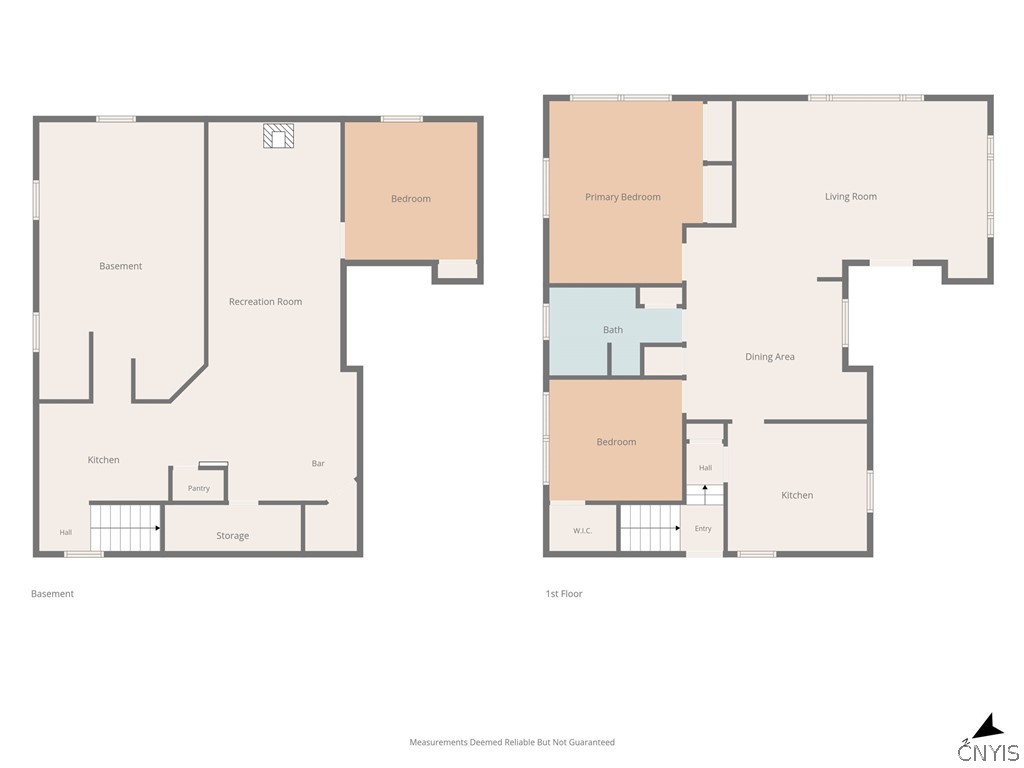
Floor plan showing the basement and first floor with labeled rooms.
VIEW PHOTOS
$250,000

8252 Maple Road

2 Beds 1 Bath 1,283 Sq.Ft. 1.29 Acres

Description

Experience a place where the changing seasons become part of your everyday view, where there's room to spread out, space to work or create, and peaceful surroundings to enjoy at the end of the day. Set on over an acre with a scenic pond, mature trees, and an impressive all-block garage/workshop, this unique property offers the feeling of a private sanctuary while remaining convenient to everything you need. Greatly enjoyed by the same family for many years, the home is ready to welcome its next chapter. Inside, you'll find 2 bedrooms, 1 bath, and a spacious living room where a large picture window frames the pond as the seasons unfold. The finished lower level expands the living space with a built-in bar and a wood-burning stove set against a striking brick accent wall. While the home reflects its era and offers an opportunity for updating, it has been lovingly cared for over the years. The all-block garage/workshop provides exceptional flexibility for work, storage, equipment, or future possibilities. Beyond its practical appeal, the property offers something that's harder to describe--a place where open space, water, and nature become part of everyday living. Whether you're enjoying a quiet evening by the pond or watching graceful cranes or song birds make their visits, it's a setting you'll appreciate more with time. This is truly a property best experienced in person. Schedule your showing today!
*** Best and final offers due by Monday July 13th, at Noon, thanks! ***

Share Property

Location

8252 Maple Road, Clay, NY 13041

Status

Pending
Single-story home beside a two-door garage, with a broad driveway and mature trees.

Schedule a Showing

We would love to show you our beautiful property. Please select your preferred date and time below. An agent will be in touch shortly to confirm your appointment.

Schedule a Showing

We would love to show you our beautiful property. Please select your preferred date and time below. An agent will be in touch shortly to confirm your appointment.

Thank you for your interest in 8252 Maple Road, Clay, NY 13041. We are reviewing your request and will be in touch shortly!
Andrew DiGiacomo

Andrew DiGiacomo

TITLE

Licensed Associate Real Estate Broker

Barbara DiGiacomo

Barbara DiGiacomo

TITLE

Licensed Real Estate Salesperson

Property Amenities

Interior
Laundry room In Basement
Appliances Dryer, Electric Oven, Electric Range, Electric Water Heater, Refrigerator, Washer
Flooring Hardwood, Varies
Total Bedrooms: 2
Full Bathrooms: 1
Other Interior Features Ceiling Fan(s), Eat-in Kitchen, Separate/Formal Living Room, Country Kitchen, Storage, Natural Woodwork, Bedroom on Main Level, Main Level Primary, Primary Suite, Workshop
Area & Lot
Total area 1,283 Sq.Ft.
Lot Area 1.29 Acres
Living area 1,283 Sq.Ft.
MLS® ID S1695291
Year Built 1960
School District North Syracuse
Architecture Styles Ranch
Type Residential
Status Pending
Exterior
Stories 1
Heat type Oil, Forced Air
Water Source Connected, Public
Garage Space 4.0
Sewer Septic Tank
Other Exterior Features Blacktop Driveway
Parking Detached, Electricity, Garage, Storage, Workshop in Garage, Garage Door Opener
Lot Features Flag Lot
Roof Architectural, Shingle
Utilities Cable Available, High Speed Internet Available, Water Connected
Finance
Sales Price $250,000
Real Estate Tax $2,836 yearly

Mortgage Calculator

Estimate your monthly mortgage payment, including the principal and interest, property taxes, and HOA. Adjust the values to generate a more accurate rate.

All estimates are provided for informational purposes only. Actual amounts may vary.
$0,000 Your Payment 20 15 65
$0,000 Your Payment

Work With Us

We offer the highest level of expertise, service, and integrity. Get in contact with us to get started today!